
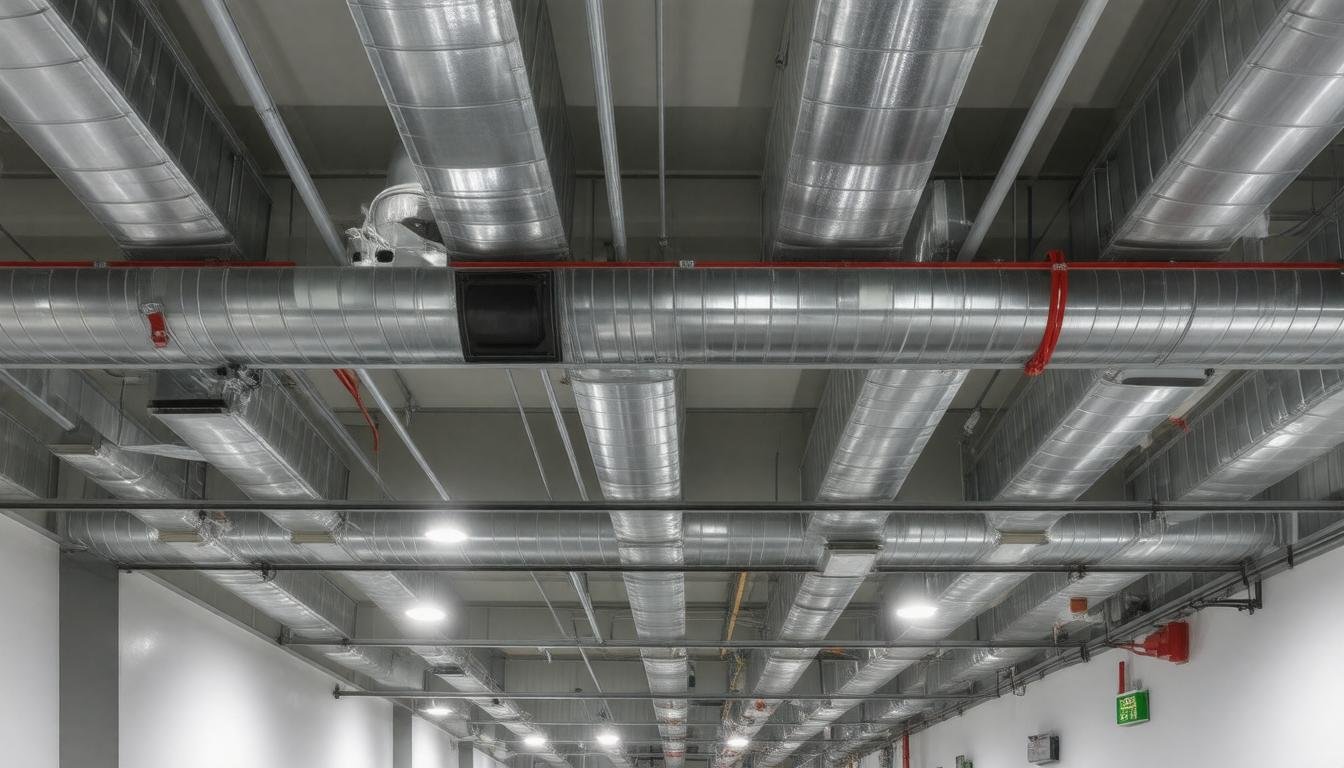
Smoke Ventilation System Design Guide: Best Practices for Building Code Compliance
Smoke ventilation systems might not be the first thing you think about when walking into a building, but they play
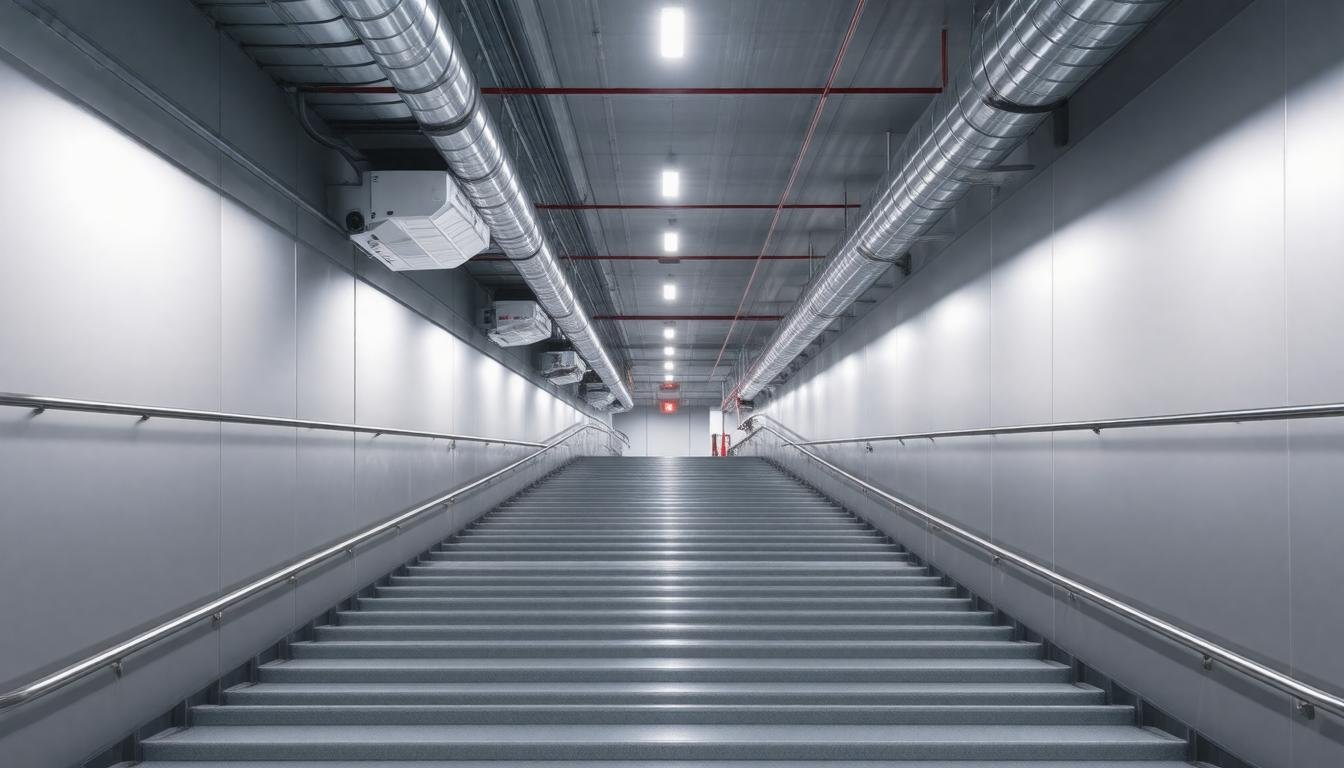
If you’ve ever wondered how buildings keep stairwells safe and clear during a fire, stairwell smoke ventilation systems are the unsung heroes making that possible. These systems quietly work behind the scenes to stop smoke from filling escape routes, helping people get out quickly and firefighters get in safely. In this guide, we’ll break down how these systems function, why they matter, and what rules make sure they actually do their job when it counts.
Stairwell smoke ventilation systems are designed to remove smoke from building stairwells during a fire, ensuring safe egress for occupants and improved visibility for firefighters. These systems comply with UK Building Regulations and standards such as BS EN 12101-6, helping to prevent smoke accumulation, facilitate evacuation, and aid firefighting operations in multi-story buildings.
Stairwell smoke ventilation systems are designed with one critical purpose: to keep stairwells clear of smoke, maintaining a breathable, visible path for occupants evacuating a building under fire conditions. These systems are not just add-ons but essential life safety features integrated into the architecture of multi-story buildings. By creating positive pressure within stairwells relative to adjacent spaces, they prevent the infiltration of smoke that can severely impair vision and breathing.
The core idea revolves around controlling airflow. The system works by pumping fresh, clean air into stairwells while simultaneously exhausting smoke from other areas through strategically placed vents, often located on rooftops or walls. A well-designed system ensures that, even when fire fills other parts of the building with dangerous fumes, stairwells remain safe passageways for evacuation. This isn’t merely a regulatory box to tick; it’s a vital safeguard that saves lives by protecting the most crucial escape routes.
Key components include smoke vents—either automatic or manual—mechanical fans, control panels, and sensors like smoke detectors and pressure monitors. These work together to detect a fire event quickly and activate ventilation precisely when needed. The activation isn’t arbitrary; it follows strict protocols set by standards such as NFPA 92 or the International Building Code, which specify required pressure differentials and performance criteria to optimise smoke control.
For example, NFPA 92 recommends maintaining a minimum pressure difference of 12.5 Pascals between stairwells and adjoining spaces to effectively block smoke entry. Meeting this standard isn’t a guesswork exercise—it requires precise engineering and regular testing. Studies have shown these systems reduce smoke exposure in stairwells by up to 90%, drastically improving occupant survival rates and allowing firefighters safer access.
Maintenance is as important as design. Quarterly functional tests of vents and fans, annual checks of control panels and sensors, alongside semi-annual cleaning and lubrication of mechanical parts ensure the system operates flawlessly when seconds count. Neglecting maintenance can result in sluggish or failed activation during fires—a risk firefighters often underline based on real-world experiences.
Another often overlooked aspect is early collaboration with fire safety consultants or trusted suppliers like Mercor UK. Expert sales support can guide architects and engineers through selecting solutions that fit specific building requirements and regional codes—optimizing both safety outcomes and compliance with regulations including BABAA and AIS.
Ultimately, these systems embody a proactive approach to fire safety—by combining thoughtful design, rigorous standards adherence, and ongoing upkeep—to make sure that in an emergency, every stairwell remains a sanctuary rather than a hazard.
Having laid out the purpose and importance of stairwell smoke ventilation, it becomes essential to understand the regulatory landscape that governs their installation and use. This insight sets the foundation for appreciating the technology at work within these critical components.
At the heart of every stairwell smoke ventilation system is a collection of carefully matched components working seamlessly together. These include smoke detectors, automatic opening vents (AOVs), control panels, and fans.
Each one has a distinct role but depends on the other parts to ensure safety during fire emergencies.
Smoke detectors are usually the first line of defense—they detect signs of smoke early before flames spread through stairwells or escape routes.
Their placement isn’t random; they need to be positioned thoughtfully according to guidelines like those in British Standard BS 5839-1 to guarantee prompt detection without false alarms.
For example, placing detectors near potential smoke sources and away from steam or dust prevents mistakes that could disrupt the whole system.
Once smoke particles are sensed, these detectors send an instant signal to the control panel, kickstarting the ventilation process. The speed and accuracy here matter because every second counts when evacuating people from a building.
Automatic Opening Vents or AOVs physically open when triggered by the control panel response. They’re cleverly installed at the top of stairwells because smoke naturally rises—this allows heat and hazardous gases to escape upwards, reducing dangerous accumulation inside escape routes.
These vents aren’t just “pop-up windows”; they must open reliably within seconds and remain operable even after prolonged exposure to heat. The design needs to respond smoothly in emergencies while also preventing weather damage or drafts during normal conditions.
Once vents open, they create pathways—but moving smoke fully out also requires mechanical assistance.
The control panel serves as the command centre for the entire system. It receives signals from smoke detectors and decides when to open AOVs or switch on fans. Modern systems integrate with building-wide fire alarms so activation is automatic and coordinated without manual intervention.
Fans play a crucial role by actively extracting smoke from enclosed spaces. Their capacity can vary widely based on building size—ranging from roughly 1,000 up to 5,000 cubic meters per hour. Precision engineering is essential: improperly sized or placed fans won’t clear smoke effectively, possibly compromising evacuation routes.
That’s why systems must be tailor-designed for each building’s unique layout and volume. Engineers factor in stairwell dimensions, expected airflow rates, ductwork fire ratings, and pressure maintenance strategies to ensure fans deliver safe egress conditions consistently.
Grasping how these core elements work in harmony sets the stage for designing ventilation systems that not only meet regulations but safeguard lives when every breath counts.
Crafting a stairwell smoke ventilation system is more than just installing some fans and vents; it’s a careful balance of science, safety, and strategy. The cornerstone of an effective design lies in precise airflow calculations, which guarantee that smoke doesn’t linger where people need to breathe and exit safely.
These calculations assess how much air needs to be moved per hour, factoring in the building’s height, stairwell volume, and occupancy levels. For example, per NFPA 92 and EN 12101-6 standards, ensuring at least 10 air changes per hour or maintaining a minimum air velocity of 0.5 meters per second in stairwells prevents smoke infiltration effectively.
But numbers alone don’t save lives — the placement of vents plays an equally pivotal role. Positioning smoke vents at the highest points in stairwells lets rising hot gases and smoke escape naturally, aiding rapid clearance during an emergency.
This placement is not arbitrary; it’s rooted in fundamental physics, recognising that smoke will always rise. The success story from London’s Shard skyscraper crystalizes this principle: strategically situated vents contributed to a 15% reduction in evacuation time by efficiently venting smoke away from escape routes.
A well-thought-out ventilation design must also anticipate how the system reacts in real fire conditions. That means integrating sensors and controls capable of detecting smoke within seconds and triggering vents to open automatically within a minute of alarm activation.
This quick response is vital since every second counts when occupants rely on clear sightlines to find safety. Furthermore, these systems must be robust enough to endure intense heat—components typically certified for operation at temperatures up to 600°C for at least 30 minutes—to guarantee functionality when fires are fiercest.
Ensuring adequate pressure differentials inside stairwells is another essential aspect often overlooked outside professional circles. Maintaining a positive pressure of around 50 Pascals compared to adjacent spaces acts as an invisible shield, keeping thick smoke from creeping into escape pathways.
To achieve this, fans must be carefully sized—able to deliver airflow rates often exceeding 1.2 cubic meters per second depending on structure size—and paired with intelligent control systems that balance air movement without discomforting occupants during normal use.
Designers also have to consider redundancy: backup power supplies are critical because fires often cause electrical outages. In many regulations—including those adhered to by leading UK fire safety system providers like Mercor—ventilation systems need reliable power backups that can sustain operation for at least two hours after failure.
This ensures continuous smoke extraction throughout emergency scenarios, buying precious time for evacuations and firefighting teams.
“Smoke ventilation isn’t just about meeting building codes—it’s about giving people a fighting chance when disaster strikes.”
Beyond technical specifications, it’s important to align your ventilation solution with the broader fire safety strategy for the building. Smoke control doesn’t exist in isolation; it works alongside alarms, sprinklers, fire doors, and evacuation plans.
Seamless integration through coordinated control systems enables comprehensive protection—maximizing safety while minimizing disruption during false alarms or maintenance.
When selecting or designing a stairwell smoke ventilation system, partnering with specialists who understand both local regulations (like BABAA or British Accessibility Acts) and international standards (IBC sections 910 and 410) can make all the difference.
Expert guidance helps avoid costly redesigns later and ensures the system operates exactly as intended when needed most.
With precise engineering combined with regulatory knowledge and integrated fire safety measures, these systems become more than mechanical devices—they are lifesaving assets. Next, we examine how various regulatory frameworks influence design requirements across regions.
The UK’s Approved Document B (ADB) under the Building Regulations forms a central pillar for fire safety requirements, including carefully defined mandates on smoke control within protected escape routes like stairwells. This document isn’t merely guidance — it outlines mandatory performance criteria that any smoke ventilation system must meet to safeguard occupants during a fire.
Alongside this, the BS EN 12101 series sets a rigorous framework for performance testing, certification, and installation of smoke control components including smoke vents, fans, and dampers. Adherence to these standards guarantees products carry the necessary UKCA marking, legally affirming that they satisfy life-safety responsibilities.
Compliance goes far beyond ticking boxes. Meeting these standards means your system has been engineered and tested to perform under real emergency conditions, providing reliable smoke extraction that maintains a clear and tenable evacuation route.
From planning through installation and ongoing maintenance—as detailed in BS 7346-8:2013—the entire lifecycle of the ventilation system is governed by codes of practice designed to ensure consistent operational reliability. Failure to observe these can lead not only to dangerous compromise in occupant safety but also expose building owners and managers to significant legal liabilities and insurance problems.
Recent updates in the British Standards suite highlight how residential versus complex commercial buildings require different approaches to smoke control. For instance, BS 9991:2024 prescribes when natural smoke ventilation suffices or if mechanical systems become mandatory based on building height and escape travel distances.
It reflects evolving best practices informed by fire science research and incident learnings, further tightening safeguards for occupants.
Embedding compliance into your project from the start reduces costly redesigns later and ensures your fire safety strategy aligns with current legislation.
This means specifying products certified against BS EN 12101 standards and following procedures laid out in both BS 9991 for residential settings or BS 9999:2017 where more complex architectural solutions are required.
Such diligence in compliance also facilitates swift approvals from Building Control bodies, smoothing project timelines.
When selecting stairwell smoke ventilation solutions, look for manufacturers like Mercor UK who prioritise compliance alongside product innovation—delivering systems fully aligned with all legislative benchmarks you need to meet.
Their expertise helps guide designers and installers through navigating regulations while optimising safety outcomes at every stage.
Observing regulatory standards forms the backbone of protecting lives — ensuring your smoke ventilation system functions as intended when it matters most. This foundational compliance opens the door to understanding how such systems translate directly into enhanced protection measures and tangible benefits during emergencies.
At its core, a stairwell smoke ventilation system acts like a guardian within the building’s vertical escape route. When a fire breaks out, smoke rapidly fills stairwells, obscuring vision and poisoning the air. Without intervention, occupants can face near-impossible conditions when trying to evacuate. By systematically extracting smoke, these ventilation systems transform potentially deadly stairwells into survivable passageways, giving people precious extra moments—and clearer directions—to reach safety.
This isn’t just hypothetical. Research from the National Fire Protection Association (NFPA) shows that effective smoke ventilation can reduce smoke concentration in stairwells by up to 70% during a fire event. That drastic drop in smoke density dramatically improves visibility, which studies reveal can increase occupant evacuation speed by nearly 30% compared to buildings without such systems. Imagine running through thick fog versus a relatively clear hallway — sudden clarity means avoiding trips and disorientation, tremendously improving chances of safe exit.
Moreover, data collected by the International Code Council (ICC) demonstrates that buildings equipped with compliant smoke ventilation have 25% fewer fire-related injuries due to smoke inhalation. This reduction reflects how these systems directly minimize exposure to toxic gases and heat buildup in escape routes.
But it’s not only the occupants who benefit: firefighters also rely heavily on smoke-free stairwells to perform rescue operations efficiently. Visibility enables them to locate victims quickly and reduces their risk while navigating hazardous environments. Clear egress paths through ventilated stairwells save crucial seconds — seconds often determining life or death during emergencies.
Beyond immediate life safety, controlling smoke distribution also limits long-term damage to property. Smoke penetrates materials deeply, and uncontrolled accumulation can necessitate costly repairs or replacements after a fire has been extinguished. According to the Fire Protection Research Foundation, buildings fitted with proper smoke ventilation measure about 20% less smoke damage, preserving structural integrity and reducing restoration expenses.
These impressive benefits come with one critical caveat—the actual performance of the system depends on meticulous design, installation, and ongoing upkeep.
Regular testing and maintenance ensure that components like rooftop vents, control systems, and sensors operate exactly as intended in an emergency scenario. For instance, automatic vents must open promptly to let out hot gases and prevent backflow of smoke; any delay could negate the system’s life-saving function. Maintenance reduces failure rates from 15% down to below 5% according to industry records—a significant improvement that directly translates into safer building environments.
Building managers should implement scheduled inspections aligned with manufacturer guidelines and relevant standards, such as those laid out in British Accessibility and Building Act Amendments (BABAA) or the International Building Code (IBC). Partnering with specialists—like Mercor UK—provides expert insight assuring compliance and optimal system configuration tailored to each building’s unique characteristics.
“Smoke control isn’t just about ticking boxes—it’s about creating conditions where both occupants and responders can face fire emergencies with confidence.”
Focusing on installation quality and continuous performance monitoring is essential not only for legislative compliance but for delivering real-world protection when every second counts.
Now that we understand the vital role these systems play in safeguarding lives and property, attention must shift toward ensuring they function flawlessly under pressure through comprehensive evaluation protocols and upkeep strategies.
Keeping stairwell smoke ventilation systems in top working order isn’t just about ticking boxes—it’s a matter of life safety and legal compliance. Regular testing and maintenance are vital to confirm that every component, from smoke vents to control panels, performs flawlessly when they’re needed most. A system that functions perfectly on paper can fail in an emergency if neglected or poorly maintained.
The cornerstone of effective ongoing care lies in routine inspections, which should be carried out at least quarterly. This involves a hands-on, detailed examination of all physical parts including fans, dampers, vents, detectors, and the wiring connecting them. A simple visual check might reveal buildup, corrosion, or damage that could impair proper smoke extraction. But inspection goes beyond seeing—it must also involve functional testing to make sure components activate and respond correctly under simulated fire conditions.
Entrusting these tasks to certified professionals is crucial. They bring the expertise needed to interpret test results against standards such as BS EN 12101 for smoke control systems and ensure UKCA compliance. Professional servicing minimizes risks associated with misinterpretations that could jeopardize safety or lead to costly regulatory penalties. Moreover, these experts will document their findings meticulously, providing an auditable trail demonstrating your adherence to requirements like those in Approved Document B and BS 9999:2017.
Importantly, maintenance routines are not one-size-fits-all; schedules depend on building type, system complexity, and usage intensity. For example, residential buildings might adhere strictly to BS 9991:2024 guidelines which recommend natural or mechanical ventilation based on factors like building height and travel distance to exits. More complex or commercial structures may require more frequent checks aligned with BS 7346-8:2013’s code of practice covering installation commissioning and ongoing upkeep.
Consistent upkeep can reveal early signs of wear such as fan imbalance causing reduced airflow or motor strain potentially leading to failure. Detecting these issues before they escalate prevents costly emergency repairs and downtimes during which occupants would be unprotected by smoke extraction measures. Furthermore, calibration of control panels ensures alarms and automated responses activate promptly under fire scenarios—a critical feature for preserving protected escape routes free from smoke.
To put this into perspective: think of stairwell smoke ventilation systems as a finely-tuned orchestra playing a vital role in emergency evacuation. Routine inspection is akin to rehearsal sessions ensuring every instrument (component) knows its part perfectly. Skipping rehearsals leads to chaos; similarly, ignoring maintenance risks catastrophic malfunction.
To maintain compliance and robust operation, building managers should establish clear maintenance contracts specifying inspection intervals, tests performed, parts inspected or replaced, and documentation standards aligned with UK fire safety regulation frameworks.
While routine physical inspections form the backbone of performance assurance, modern systems also benefit enormously from integrating remote monitoring technology—a topic we’ll explore next to enhance reliability even further.
The Grenfell Tower tragedy remains a stark reminder of the critical role that effective stairwell smoke ventilation plays in fire safety. When those flames ignited, the existing smoke control systems failed to maintain safe evacuation routes, exposing weaknesses in both design and maintenance. Post-incident investigations revealed that outdated equipment and insufficient pressurization contributed to smoke infiltration in escape stairwells, complicating evacuation efforts and fueling the disaster’s severity.
This sobering event prompted a nationwide overhaul, pushing the industry toward integrating modern technologies such as advanced automatic opening vents (AOVs) and sophisticated control panels designed for real-time responsiveness.
What this means for building owners and fire safety managers is clear: relying on minimum code requirements alone doesn’t guarantee optimal protection. Instead, approaching stairwell smoke control through a performance-based lens—where systems are tailored and tested based on realistic scenarios—ensures greater reliability. This approach grows from lessons learned in incidents like Grenfell, where prescriptive codes proved inadequate for complex, high-rise buildings with varied occupancy patterns and architectural features.
Moving from tragedy to innovation, companies like Mercor-UK have taken these lessons to heart by developing solutions that address challenges head-on within the unique environments of modern buildings.
Mercor-UK’s stairwell smoke ventilation systems emphasize adaptable pressurization controls that account for door-opening forces during evacuation, airtightness variability among buildings, and human behavior during emergencies. Their products aren’t just hardware—they represent integrated systems supported by continuous monitoring and performance testing.
By using dynamic numerical simulations alongside on-site commissioning tests, these solutions offer dependable management of smoke movement even under unpredictable conditions. Such precision guards escape routes effectively while reducing energy use during normal operation—a vital balance in today’s sustainability-conscious construction.
For facility managers or designers considering upgrades or new installations, understanding how these real-world factors interact can be invaluable. Insist on systems that not only meet regulations but demonstrate verified effectiveness through rigorous commissioning protocols.
Seek solutions providing adjustable fan speeds and pressure feedback loops to respond instantaneously as occupants open doors or environmental conditions shift—features at the core of Mercor-UK’s offerings.
Ultimately, case studies reveal more than just failures; they illuminate pathways to safer, smarter designs backed by rigorous engineering—exactly what Mercor-UK continues to lead in across the UK market.
Ensuring your building’s fire safety means going beyond minimum standards to embrace proven, innovative stairwell smoke ventilation solutions. To explore how Mercor-UK can help protect lives with cutting-edge technology tailored to your building’s needs, download our brochure and request a quote today.
Stairwell smoke ventilation systems dramatically improve occupant evacuation and firefighter access by rapidly clearing smoke from escape routes, enhancing visibility, and reducing toxic exposure. Studies show that well-ventilated stairwells can cut evacuation times by up to 30%, while providing firefighters with safer, smoke-free paths to tackle fires more effectively—saving lives and property in the crucial golden minutes of an emergency.
Smoke ventilation in stairwells is crucial during a fire emergency because it clears toxic smoke that can cause disorientation and suffocation, ensuring a safer escape route for occupants and easier access for firefighters. Studies show that over 70% of fire-related fatalities are due to smoke inhalation rather than burns, highlighting how effective smoke ventilation systems can dramatically reduce casualties by maintaining breathable air in escape paths.
Effective stairwell smoke ventilation design hinges on ensuring rapid smoke extraction to keep escape routes clear, typically requiring a pressure difference of at least 50 Pascals to prevent smoke infiltration. Key considerations include proper placement and sizing of vents to facilitate natural or mechanical airflow, compliance with local fire codes, and incorporating backup power for reliability—after all, a well-ventilated stairwell can reduce evacuation times by up to 30%, turning what could be a smoky nightmare into a clear path to safety.
When it comes to stairwell smoke ventilation, the usual suspects include natural vents, mechanical exhaust fans, and pressurization systems—think of them as the fire safety Avengers. Natural ventilation uses strategically placed vents to let smoke escape, often saving energy but less reliable in calm conditions. Mechanical systems actively suck out smoke or pump in fresh air, boasting up to 90% efficiency during fire drills. Pressurization systems are the overachievers, maintaining positive air pressure to keep smoke out entirely—crucial since studies show that proper pressurization can reduce smoke infiltration by over 80%, giving occupants a clearer path to safety.
Stairwell smoke ventilation systems are a cornerstone of building safety codes worldwide, mandated to ensure clear escape routes during fires by preventing smoke accumulation. Regulations like the NFPA 92 and local fire codes require these systems to activate automatically, maintaining breathable air and reducing fatalities—studies show properly ventilated stairwells can decrease smoke-related injuries by up to 40%. These integrated requirements make stairwell ventilation not just a recommendation, but a legal life-saving necessity.
Smoke ventilation systems might not be the first thing you think about when walking into a building, but they play
When it comes to keeping your home safe from fire, smoke can often be the biggest danger—more than heat or
UK mainland delivery
Stock on hand in our UK warehouse
Online and phone support
Safe online payment options