
Residential Smoke Ventilation Systems for Home Safety: Standards and Installation Tips
When it comes to keeping your home safe from fire, smoke can often be the biggest danger—more than heat or
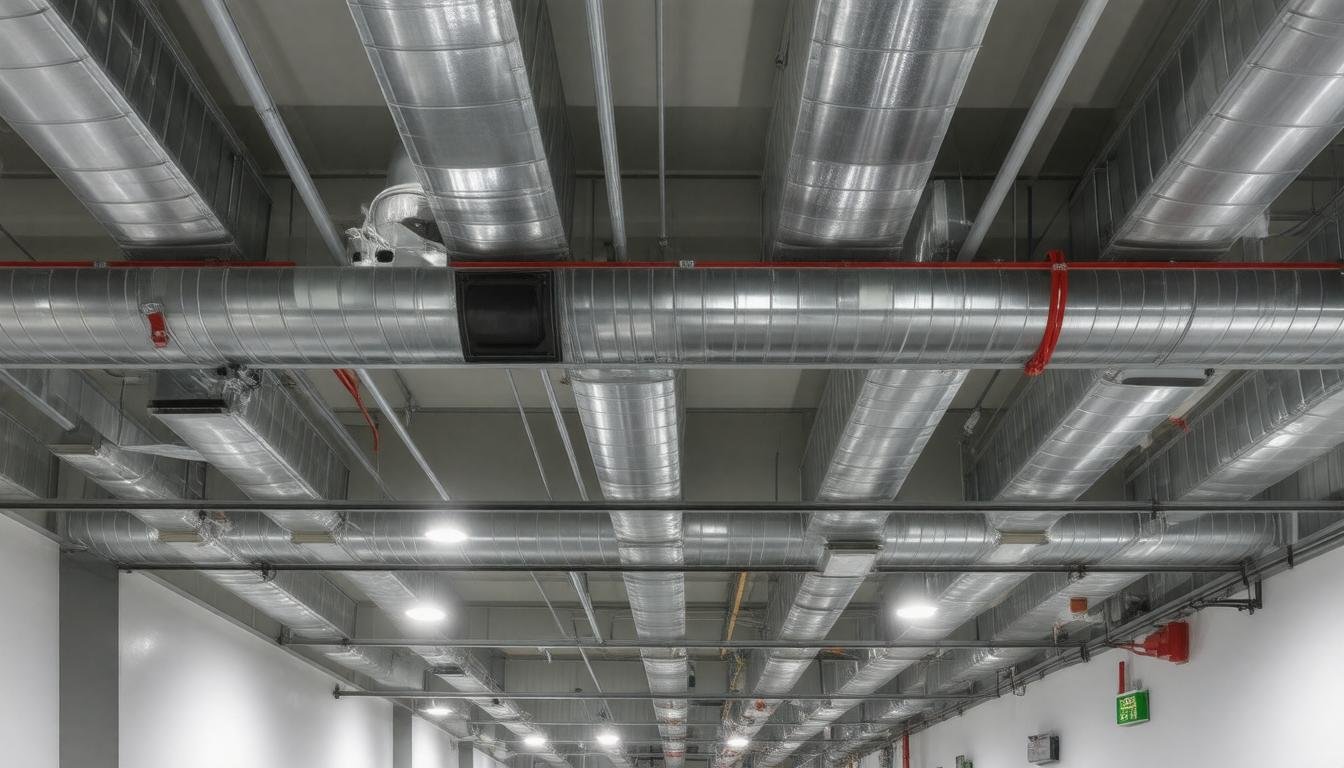
Smoke ventilation systems might not be the first thing you think about when walking into a building, but they play a quiet hero role in keeping people safe during a fire. Designing these systems is more than just installing vents and fans—it’s about understanding how smoke behaves, choosing the right technology, and making sure everything works together smoothly and meets strict safety rules. This guide breaks down what you need to know to create effective smoke ventilation that follows building codes and truly protects lives.
Smoke ventilation system design must be carefully tailored to the specific building type, occupancy, and local fire safety regulations to effectively control smoke movement during a fire. Key considerations include selecting appropriate equipment and flow rates, ensuring seamless integration with other fire safety measures such as alarms and suppression systems, conducting early performance testing on-site, and adhering strictly to evolving codes and standards to optimize occupant safety and firefighting access.
Every effective smoke ventilation system relies on a few crucial components working in harmony. At the heart of the system are smoke vents, carefully positioned to release smoke safely from the building. These vents come in natural or mechanical forms, each chosen based on specific site needs and building design.
Alongside vents, extraction fans play a vital role—they actively pull smoke out, maintaining clear air pathways that allow occupants to escape and firefighters to operate. The capacity and placement of these fans must be meticulously calculated to handle expected smoke volumes without creating undue pressure or turbulence inside the space.
The central nervous system of any smoke control setup is its control panel. This panel acts as the brain, interpreting signals from smoke detectors distributed strategically throughout the building. These detectors detect hazardous smoke early and trigger the necessary ventilation response instantly—usually within a minute—to keep smoke movement controlled.
Equally important is the ability for emergency responders to manually override controls, offering flexibility during unpredictable fire conditions. Designing this interaction between automated systems and manual controls demands thorough understanding of both technology and human factors.
To truly grasp how these components function together, you need to understand airflow dynamics inside buildings during a fire event. Smoke doesn’t simply rise—it follows paths of least resistance shaped by ducts, doorways, stairwells, and corridors.
If airflow isn’t correctly managed, smoke can circulate back into occupied areas or spread rapidly through adjacent zones, putting people in danger. Designers use detailed modeling and simulations to predict these patterns so they can position vents and fans to create a steady flow directing smoke out while preserving safe breathing zones below approximately two meters above floor level—where occupants are most likely to be.
For this reason, it’s essential that duct sizes and vent openings are carefully calculated—not only meeting minimum standards but tailored precisely for the building’s layout and occupancy type.
Typical design targets include achieving 0.5 to 1.0 cubic meters per second of smoke extraction per 100 square meters of floor area, with sufficient fan pressure (often between 200-500 Pascals) to overcome resistance in ducts and maintain consistent air changes per hour.
“The success of a smoke ventilation system lies not just in its individual parts, but in how those parts communicate and respond quickly under stress.”
Integrating these elements with other fire safety measures—such as alarms, suppression systems, and building pressurization—is another critical aspect.
A well-designed system ensures all components coordinate seamlessly; for instance, once smoke is detected and vents open, sprinkler systems might activate simultaneously to suppress flames while doors automatically close to compartmentalize fire spread.
With the main features outlined and their interplay understood, we now turn our attention to comparing various ventilation methods that address different building types and regulatory challenges.
Natural ventilation depends largely on the building’s own architecture and environmental factors like wind and temperature differences. It uses strategically placed vents or openings—often at high points such as atriums or skylights—to let hot smoke naturally rise and escape. This passive method benefits from low energy consumption and minimal mechanical complexity, making it a cost-effective option in many low- to mid-rise buildings.
However, its performance is inherently variable: on calm days with little wind or unfavorable weather, natural airflow might be insufficient to clear smoke promptly. This unpredictability means natural ventilation often suits buildings where external conditions are favorable, and spaces have ample openings.
Moving from reliance on nature to engineered control, mechanical ventilation uses powered fans and ductwork to actively extract smoke from enclosed areas. These systems deliver consistent airflow independent of weather, providing reliable smoke control even in complex layouts like underground car parks or high-rise corridors.
Mechanical fans can be finely tuned for specific airflow rates—ranging typically from 2 to 10 cubic meters per second per unit—ensuring rapid smoke removal tailored to the building’s volume and occupancy type. Yet this precision comes at a cost: higher installation complexity and ongoing maintenance demands must be factored into any long-term fire safety plan.
The choice between natural and mechanical isn’t simply about cost or efficiency though. Each system must be integrated thoughtfully within a broader fire safety ecosystem.
Natural systems shine when combined with smart architectural design but can falter under unexpected environmental shifts. Mechanical solutions provide assurance through engineered consistency but require robust testing regimes to confirm their coordination with alarms and suppression systems. Moreover, maintenance lapses can degrade their effectiveness just when reliability matters most.
Balancing these trade-offs is an essential skill in smoke ventilation design.
| Aspect | Natural Ventilation | Mechanical Ventilation |
|---|---|---|
| Energy Use | Negligible | Moderate to high |
| Reliability | Weather-dependent | Consistent, controllable |
| Installation Complexity | Simple | Complex (fans, ducts, controls) |
| Maintenance Requirements | Low (vent inspection) | High (fan upkeep, system tests) |
| Typical Application | Atriums, low-rise buildings | Underground car parks, high-rises |
| Smoke Extraction Capacity | Variable (0.5–1.5 m³/s per opening) | Adjustable (2–10 m³/s per fan unit) |
Once you determine which ventilation approach fits your building best, integrating effective smoke detection becomes crucial to guarantee timely system activation and occupant safety.
At the core of any smoke ventilation design lies the smoke detection system, which acts as the vigilant sentinel signaling danger and prompting action. Without reliable and swift detection, even the best ventilation systems can falter in their life-saving function. The variety of detectors available – ionization, photoelectric, and multi-sensor units – each bring unique strengths tailored to different fire characteristics and environments.
However, detection is only the first step. Integrating these systems seamlessly with mechanical or natural smoke ventilation infrastructure transforms raw data into life-saving response. When detectors identify smoke, they must transmit signals that instantly activate exhaust fans and open vents, clearing smoke before it endangers occupants or firefighters.
Typically, efficient integration ensures that within 10 seconds of detection, ventilation components begin operation — a vital window that can dramatically reduce smoke inhalation injuries.
A senior engineer at Mercor-UK reflects on this: “Integrating multi-sensor detectors significantly improved the response time in our recent hospital project by ensuring earlier activation of smoke extraction systems, which is crucial when lives are at stake.” This underscores how thoughtful system design and integration elevate building safety beyond basic compliance.
Beyond responsiveness, these detection systems must align with stringent building codes such as NFPA 72 and UL 268 standards, which set performance benchmarks for sensor sensitivity and alarm responsiveness. For example, NFPA 72 mandates interconnected smoke detectors across occupiable areas so any alarm can trigger a comprehensive alert throughout a building — ensuring no occupant remains unaware of danger.
Mastering smoke detection technology lays the foundation for regulatory compliance and harmonizes with broader fire safety strategies integral to modern building design.
Compliance with building codes is not just a formality—it’s an essential pillar that guarantees the effectiveness and safety of your smoke ventilation system. In the UK, standards such as BS 9991:2015 and Approved Document B provide comprehensive guidelines outlining how smoke control systems should be designed, installed, and maintained. These regulations detail critical factors including the precise placement of vents, minimum performance requirements during fire events, and even material specifications to ensure durability and reliability under extreme conditions.
The importance of adhering to these regulations cannot be overstated. They are rooted in decades of fire safety research and practical lessons learned from real-life fire incidents. For instance, if vents are improperly sized or poorly located, the system may fail to evacuate smoke efficiently, jeopardizing occupant safety and complicating firefighting efforts. Moreover, non-compliance can lead to costly delays in construction approvals or worse—endanger lives.
Studies indicate that nearly 80% of non-compliance problems arise from misunderstandings or incomplete knowledge of these codes, emphasizing the need for early engagement with knowledgeable professionals. This is where partnering with experts who understand both the regulations and modern technologies becomes invaluable in navigating complex requirements seamlessly.
Effective compliance begins with comprehensive planning. Collaborate with experienced fire safety engineers who can conduct thorough risk assessments tailored to your building’s use, geometry, and occupancy levels. Ensure all components—like vent systems, dampers, controllers—are certified and tested according to relevant standards such as BS EN 12101, guaranteeing their performance when it matters most.
Additionally, recent updates like those seen in California’s 2026 Wildland Urban Interface (WUI) Code illustrate the evolving nature of fire safety legislation. Although specific to wildfire areas, they underline a growing trend toward stricter performance criteria—not only for ventilation but also for related construction elements like roofing and external vents—to resist ember intrusion and prevent fire spread within structures.
While UK codes differ, this global movement highlights the imperative of keeping designs future-proof by incorporating robust materials and compliant components.
Beyond initial installation, ongoing maintenance and periodic testing are mandated parts of compliance that ensure long-term functionality. Without these steps, even the best-designed system risks degradation over time due to obstructed vents or mechanical failure.
Understanding and rigorously applying building codes during every phase—from design through operation—protects your investment and most importantly safeguards lives. Leveraging specialist advice alongside trusted products, such as those offered by Mercor UK with full certification and testing credentials, smoothly navigates regulatory complexities while enhancing overall safety performance.
With these foundation stones firmly in place, attention now shifts towards the practical measures required to implement these designs effectively on-site—balancing compliance with real-world building challenges.
Effective planning forms the backbone of any smoke ventilation system that truly protects lives and property. It begins with a comprehensive site analysis. Every building has its unique architecture, layout, and usage patterns, all of which influence potential fire scenarios and smoke behavior.
For example, a sprawling shopping center requires different ventilation strategies than a high-rise residential block or an underground car park. Understanding these nuances ensures the system aligns perfectly with real-world risks and occupant movement during emergencies.
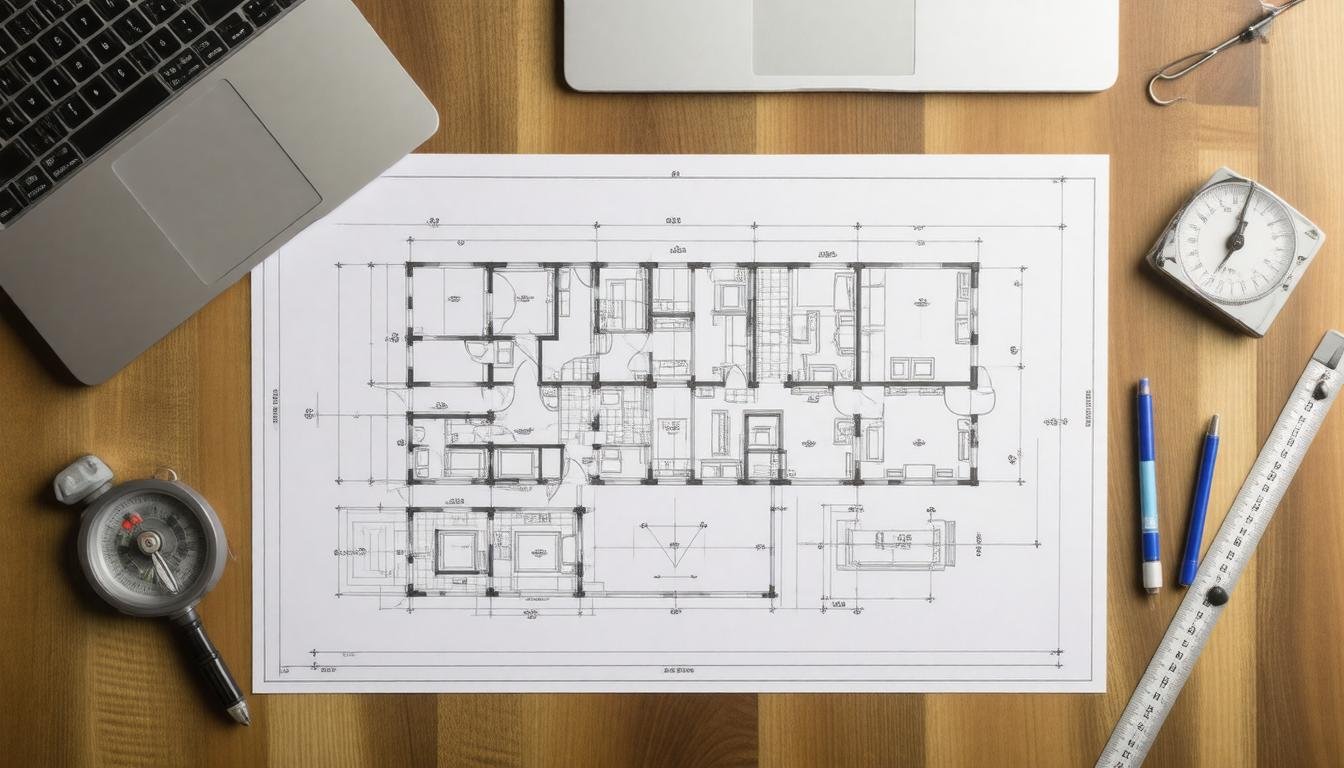
From this foundation, the design process unfolds, translating these insights into detailed blueprints. This involves plotting ductwork routes, selecting vent placements, sizing fans correctly, and integrating control systems capable of rapid activation upon fire detection.
Here’s where accuracy matters most: an undersized fan or improperly placed vent can dramatically reduce smoke extraction efficiency. To safeguard against such pitfalls, designers apply safety margins—typically adding 10 to 15 percent above calculated airflow requirements—to guarantee performance under varied conditions.
The complexity doesn’t end there. Each design must undergo rigorous compliance checks against local building codes and fire safety regulations which vary across jurisdictions.
This is not just a box-ticking exercise but a vital quality assurance step that confirms the system respects legal standards while fulfilling functional objectives. For instance, timing protocols for automatic activation may differ regionally, and backup power requirements ensure continuous operation during outages—a non-negotiable feature in effective smoke control.
Once plans are approved, installation calls for specialists proficient in smoke ventilation systems who understand the critical interactions between components—fans, sensors, dampers—and how they connect seamlessly with alarms and sprinklers. Coordination on-site is key; early testing during construction verifies compatibility and system responsiveness before occupancy.
This phased approach reduces costly retrofits or adjustments later on.
Finally, no system is complete without extensive testing—both at installation and throughout its operational life. Functional tests replicate fire conditions to confirm that smoke extraction activates promptly and maintains safe environments for evacuation or firefighting efforts.
Testing regimes often include quarterly functional checks alongside annual full-system audits to catch degradation or faults early.
Securing reliable performance today lays the groundwork for easier maintenance tomorrow—consistent upkeep becomes a natural extension of flawless initial planning and implementation.
Like any mechanical system, a smoke ventilation system needs consistent care to function at peak efficiency. Neglecting maintenance can lead to reduced airflow, malfunctioning dampers, or faulty control panels — all of which seriously jeopardize safety during a fire event. Routine upkeep not only preserves system integrity but also extends the lifespan of expensive components, ultimately saving time and money on costly repairs or replacements.
One of the fundamental maintenance activities is conducting visual inspections monthly. This means checking for obvious signs of damage such as cracks, corrosion, or debris buildup around fans, vents, and dampers. Even small cracks in ductwork or accumulated dust can affect airflow dynamics. These quick checks allow facility managers to spot emerging issues before they escalate into failures during an emergency.
Moving beyond the visual inspection, functional testing on a quarterly basis involves activating smoke ventilation fans and verifying that dampers open and close smoothly. It’s crucial to confirm that control systems respond accurately to fire alarms and other signals. Testing with devices such as anemometers measures whether airflow levels stay within design thresholds — typically varying no more than ±10% of specified values, according to industry standards like ASHRAE 90.1 (2022). This precision guarantees the system moves smoke effectively without overworking fans.
| Maintenance Task | Frequency | Purpose |
|---|---|---|
| Visual Inspections | Monthly | Detect physical wear, rust, dirt accumulation |
| Functional Testing | Quarterly | Confirm operation of fans, dampers, controls |
| Comprehensive System Check | Annually | Measure performance against design specifications |
Keeping detailed logs during these inspections is critical. Recording dates, tasks performed, test results, and corrective actions creates a documented history essential for regulatory compliance and future troubleshooting. The International Building Code specifies maintaining these records for at least five years.
Annual full-system checks go deeper by combining mechanical inspection with electrical testing of control circuits and more intensive airflow measurements. Smoke tests may also be conducted to verify airtight damper sealing under fire conditions. These thorough evaluations are generally supervised by fire safety professionals to ensure compatibility with other integrated safety systems like alarms and sprinklers.
Without regular maintenance, components degrade silently but steadily: research from the Building Research Establishment in 2024 found fan efficiency could drop by up to 30% within just one year of neglect. Damper malfunctions rose by 25% in the same period, severely undermining smoke management capacity.
The payoff for disciplined upkeep is significant — properly maintained systems experience about 40% less downtime and see equipment life extended by roughly 20%, according to the Journal of Fire Protection Engineering’s 2025 study. For building owners and safety teams alike, this represents both economic sense and peace of mind.
These maintenance insights lay the foundation for advancing beyond basic operational reliability. Next, we turn our focus towards proven strategies that raise smoke ventilation system design to new heights of safety and code compliance.
A well-designed smoke ventilation system is not just a technical requirement—it’s a critical life safety feature that protects occupants and property. To get it right, fire safety professionals must be involved early on, ideally in the conceptual phase of the project. This early collaboration allows for a tailored approach that respects the unique layout, occupancy, and regulatory environment of each building. The value here is preventing costly redesigns and ensuring code compliance from the outset.
One of the smartest investments in smoke control today is using Computational Fluid Dynamics (CFD) modeling. CFD isn’t just a buzzword; it is a powerful simulation tool that predicts how smoke will move through complex spaces like atriums, corridors, and stairwells. By visualizing these patterns before installation, engineers can identify potential problem areas—zones where smoke might accumulate or where ventilation flow is insufficient—and make informed adjustments. This precision reduces guesswork and greatly improves system effectiveness.
Redundancy also plays a pivotal role. Relying on a single fan or vent without backup means risking total failure during an emergency—a risk no building can afford. Installing redundant fans, power supplies, and control mechanisms ensures that even if one component fails, others will keep the system operational. This “belt and suspenders” approach aligns with best practice standards and adds a necessary layer of resilience to your smoke control capability.
Beyond initial design and hardware redundancy, system longevity relies heavily on staying current with evolving regulations and technology improvements. Fire safety standards are not static; they change as research advances and new materials or methodologies emerge. Regular updates to your smoke ventilation design—including software controls, sensor calibration, and equipment upgrades—help maintain compliance with codes like NFPA 92 or IBC while improving efficiency and response times.
| Best Practice | Purpose | Benefit |
|---|---|---|
| Early consultant involvement | Customized design considering site specifics | Avoids costly changes later |
| CFD Modeling | Visualize smoke flow dynamics | Optimizes vent placement & flow |
| Redundant Equipment | Backup systems ensure continuous operation | Increases reliability |
| Periodic System Updates | Align with evolving codes and tech | Maintains compliance & performance |
It’s worth noting that integration with other fire safety systems is equally important. Smoke ventilation should not work in isolation but rather as part of a holistic fire strategy combining alarms, sprinklers, and evacuation planning. Professional supervision during system commissioning—and again during periodic maintenance checks—confirms compatibility and functionality within this broader ecosystem.
Implementing these proven best practices will deliver a smoke ventilation system that not only meets but exceeds expectations for safety, reliability, and code compliance.
For tailored guidance specific to your project’s needs and expert support throughout design, installation, and maintenance phases, visit Mercor UK.
Investing in advanced design tools, redundant systems, ongoing updates, and integrated safety measures ensures your smoke ventilation solution stands the test of time while safeguarding lives and property.
To explore how Mercor UK can assist with your smoke ventilation projects or to download our brochure, please visit https://mercor-uk.co.uk/request-a-quote/.
When it comes to keeping your home safe from fire, smoke can often be the biggest danger—more than heat or
Automated Opening Vents (AOVs) might sound like a technical term reserved for construction experts, but their role in keeping buildings
UK mainland delivery
Stock on hand in our UK warehouse
Online and phone support
Safe online payment options