
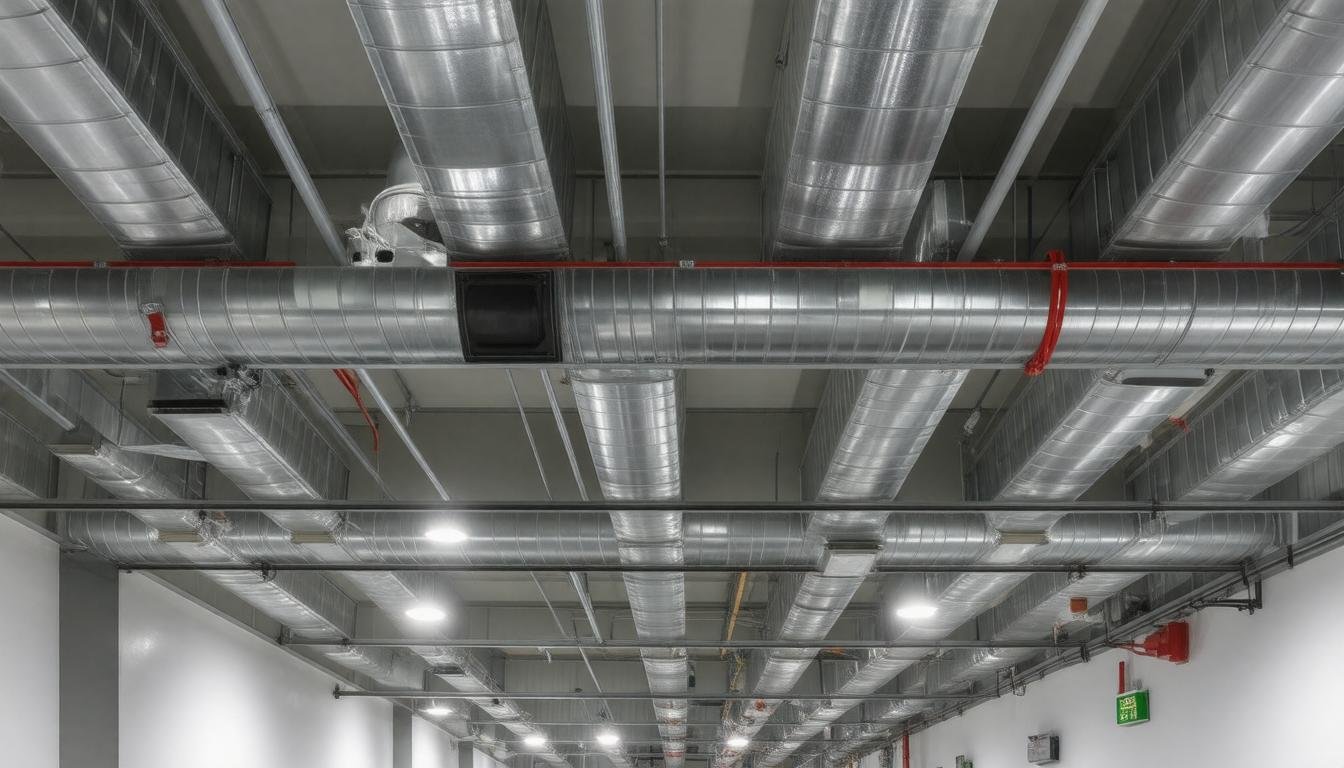
Smoke Ventilation System Design Guide: Best Practices for Building Code Compliance
Smoke ventilation systems might not be the first thing you think about when walking into a building, but they play
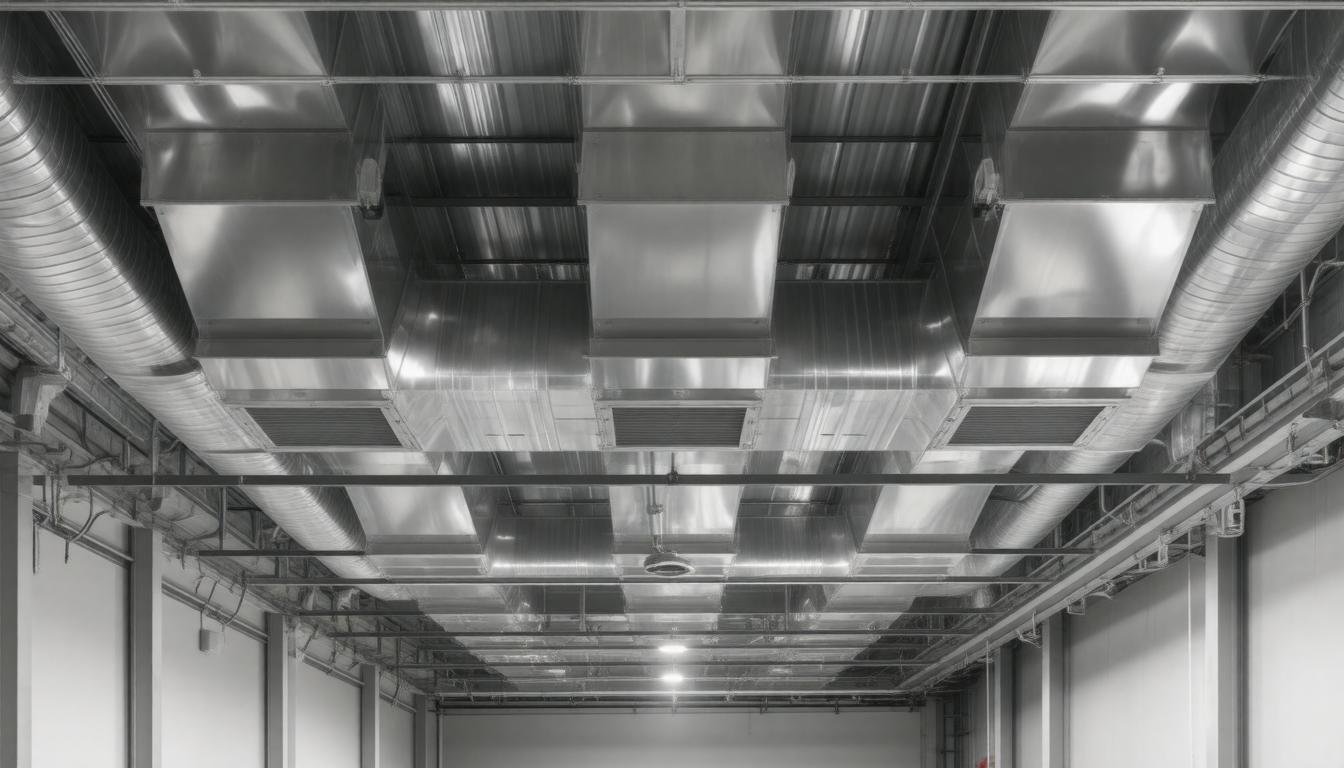
Smoke can spread fast and silently during a fire, turning a safe building into a dangerous trap in minutes. That’s why commercial smoke ventilation systems are more than just equipment—they’re lifesavers. By clearing smoke quickly and keeping escape routes visible, these systems help protect people and property when every second counts. In this guide, we’ll break down how these systems work, the key parts involved, and what it takes to install and maintain them properly to keep your building safe and sound. In some environments like casinos, the use of smoke eaters is paramount to maintain air quality, especially when smoke from a fire adds to ambient smoke levels.
A commercial smoke ventilation system is designed to efficiently extract smoke and harmful gases from a building during a fire, improving visibility and air quality to aid safe evacuation and firefighting efforts. These systems are crucial for meeting fire safety regulations, protecting property, and ensuring occupant safety in commercial environments such as offices, retail spaces, and industrial facilities.
Smoke ventilation systems come primarily in two flavors: natural and mechanical. Natural smoke ventilation makes use of architectural features like vents, louvers, or windows that open to the outside air, allowing smoke to rise and exit on its own. This relies heavily on natural airflow patterns and buoyancy effects—as hot smoke naturally wants to rise—along with external winds.
While this approach is quite energy-efficient and simple, it can be less predictable and slower to clear smoke, especially in large commercial buildings with complex layouts.
Mechanical smoke ventilation systems take a more active approach. They employ powerful fans, ducts, and often automated controls triggered by fire alarms to swiftly pull smoke away from occupied areas. For larger venues such as casinos, dedicated models of smoke eaters are installed to handle not just fire emergencies, but also everyday smoke mitigation.
These systems can generate airflow rates sufficient to provide multiple air changes per hour—sometimes between 5 and 30 ACH—making them highly effective in demanding environments like shopping centers, airports, or tall office towers where natural ventilation simply cannot keep pace.
The choice between natural and mechanical systems often depends on building design, size, and regulatory requirements. For instance, a small retail store might rely on natural venting openings placed strategically near the ceiling, while multistory commercial buildings usually require robust mechanical extraction due to their enclosed interiors and high occupant density. Efficient shipping and installation of these systems are just as critical to their effectiveness as their operational efficiency.
Understanding how these systems are built reveals the engineering behind their reliability and compliance.
No matter which type you choose, understanding the parts involved helps appreciate how they work together when disaster strikes. Typical components include smoke vents or dampers that open automatically during a fire event; fans capable of operating at high speeds to move thick smoke-filled air; ductwork designed to channel that air safely outdoors; and sophisticated control panels that monitor sensors like smoke detectors and heat sensors.
Many modern mechanical systems also use variable speed controls to adjust airflow depending on room size or fire severity. This improves efficiency while minimizing noise disruption during normal operation—which can range from a whisper-quiet 40 decibels up to nearly 70 decibels under full load.
Choosing components certified to meet standards such as NFPA 92 or EN 12101-2 ensures your system has been tested rigorously for performance in real fire scenarios. Compliance isn’t just paperwork; it directly translates into safer evacuations and less property damage.
Next, performance factors take center stage because efficiency is fundamental to good system design. Whether in a bustling casino or a quiet office, ensuring your smoke control systems and smoke eaters are properly installed and maintained offers peace of mind.Effective smoke extraction requires calibrating fan capacity (measured in cubic feet per minute) relative to the volume of protected space. For example, a unit providing 1500 CFM might suffice for an open-plan restaurant of about 1,150 square feet, delivering roughly 10 air changes per hour for rapid clearing of smoke. This solution is particularly crucial for specialized environments such as cigar lounges, smoking rooms, and even bars where smoke accumulation could be more intense.
As spaces increase in size or complexity—with high ceilings or multiple rooms—higher capacities or multiple units become necessary. In cigar lounges or bars, the demand for efficient smoke extraction is even greater, requiring robust systems to maintain air quality.
Advanced filtration layers such as True HEPA filters rated for 99.97% efficiency against particles down to 0.3 microns combined with carbon odor control filters significantly improve indoor air quality. This goes beyond safety during fires by removing lingering odors and particulates, which is especially beneficial in environments dedicated to activities like smoking cigars.
| System Type | Airflow Rate (CFM) | Coverage Area (sq ft) | Noise Level (dB) | Typical Cost (GBP) |
|---|---|---|---|---|
| Electrostatic Ceiling Unit | 1500 | ~1150 | 43-70 | £2200 – £2800 |
| Portable HEPA Filter Unit | 900 | ~600 | 41-55 | £2400 – £2800 |
| Wall-mounted Carbon Filter Unit | 1500 | Up to 2400 | 45-65 | £2500 – £2800 |
With a solid grasp of system types, components, and efficiency metrics established, focus now shifts toward installation best practices—critical steps that ensure readiness when it matters most in areas like cigar lounges and bars.
Every commercial smoke ventilation system relies on a few core components that work together seamlessly to manage smoke extraction effectively. At the heart are the ventilation fans, powerful mechanical devices engineered to draw smoke out of enclosed spaces swiftly, making them indispensable for smoke-heavy environments such as cigar lounges and bars.
These fans are usually sized according to the building’s volume, measured in cubic feet per minute (CFM), ensuring enough airflow to clear smoke rapidly. Without these fans operating efficiently, the system simply cannot maintain safe air quality during a fire event or in spaces where smoking is prevalent.
Connected closely with fans are smoke dampers, which regulate the movement of smoke through ductwork and prevent it from spreading into areas meant to remain safe or serve as evacuation routes.
Think of them as gates that open or close to steer smoke away from stairwells or escape corridors, preserving these critical pathways for occupants, even in environments like cigar lounges and smoking bars.
Next in line are the automatic opening vents (AOVs). These clever devices act like emergency doors for smoke, popping open when detectors signal danger. Instead of relying solely on fans, which mechanically pull smoke out, AOVs create fast exit points for smoke to rise naturally due to heat—leveraging basic physics of convection.
Installing these vents in strategic locations like atriums or corridors ensures that smoke has an efficient outlet without obstructing occupant movement, a vital consideration in multi-room bars and smoking lounges.
The entire setup relies on a finely tuned control panel which acts like the brain of the system. It continuously monitors inputs from smoke detectors placed throughout the building and decides when to activate fans, open dampers, or release vents.
This coordination is vital because improper timing can either fail to clear smoke quickly or unnecessarily disrupt building operations, especially in smoke-prevalent areas like cigar lounges and bars.
Modern control systems are often integrated with fire alarms and building management systems, enabling automatic responses while also giving facility managers manual override capabilities—a safeguard that enhances both function and safety in environments where smoke is a regular presence.
Imagine a scenario where a fire breaks out in a commercial kitchen within a large office complex, or perhaps in a popular bar. Smoke detectors instantly detect rising particles and relay signals to the control panel.
Within seconds, ventilation fans kick in at full speed, drawing the smoke towards specific ducts. Smoke dampers close off non-essential paths to avoid contaminating escape routes while opening channels towards AOVs installed on the roof or external walls.
This choreography minimizes delay between detection and extraction, reducing smoke concentration quickly and clearing egress paths for occupants and emergency responders alike, an essential function even in specialized smoke environments like cigar lounges or bars.Studies have demonstrated that integrated systems featuring all these components can reduce evacuation times by nearly 50%, greatly improving chances for safe escape. An air purifier can play a pivotal role in maintaining indoor air quality post-evacuation, ensuring that any remaining smoke particles or harmful substances are effectively removed from the environment.
When selecting or specifying a system, always ensure each component meets regulatory standards such as NFPA 92. Efficiency isn’t just about raw power; it’s about responsiveness, reliability, and correct sizing relative to space served. In the same way choosing the right air purifier for smoke management is essential, selecting systems with a solid warranty can offer long-term assurance of performance and reliability.
Having established how these essential parts operate together, the focus next shifts toward proper installation methods that guarantee compliance with safety codes and optimize system effectiveness. A well-installed system is as much a testament to its craftsmanship and quality as it is a safeguard for future peace of mind.
| Component | Role in System | Critical Specification |
|---|---|---|
| Ventilation Fans | Extract smoke efficiently | CFM rating tailored to room volume |
| Smoke Dampers | Direct and block smoke flow | Response time under 30 seconds |
| Automatic Opening Vents (AOVs) | Provide natural venting pathways | Auto-release triggered by detectors |
| Control Panel | Coordinate system actions | Inputs from detectors; integration |
Designing an effective smoke ventilation system demands more than simply placing fans and vents here and there. It begins with a thorough understanding of the building’s specific needs—the layout, how many people use the space, and the types of fire hazards present. Imagine two very different buildings: a sprawling single-story warehouse versus a crowded multi-level commercial complex. The strategies for venting smoke in these environments vary significantly. For instance, tall buildings often require vertical smoke extraction shafts to quickly channel smoke upward and out, while single-story facilities benefit from horizontal systems that efficiently clear the air across wide open spaces. In the case of spaces used to store cigars, maintaining a specific humidity and air quality can be critical not just to health, but to the preservation of the product itself, thus requiring specialized considerations in air movement and filtration.
These design considerations are not just theoretical but fundamental to protecting lives and property. Factors such as ceiling height, occupancy density, and even room adjacencies influence every duct placement or fan specification. A common mistake is underestimating how smoke behaves—how it rises, spreads, or settles—which can compromise safety if the system isn’t tailored precisely.
Beyond understanding the physical environment, one cannot ignore regulations that govern these installations. Adhering to established codes like NFPA 92 (the National Fire Protection Association’s standard for smoke control) or the UK’s BS 9999 is not optional; it is mandatory for legal operation and ensuring the system functions correctly during an emergency. These codes set strict requirements: maintaining minimum airflow velocities, guaranteeing operational duration during fires (usually at least two hours), and ensuring minimal leakage in dampers—all designed to keep evacuation routes clear and occupants safe.
Achieving compliance involves meticulous documentation, precise calculations of air changes per hour relative to room volume, and using certified components tested to meet performance benchmarks. Working with experienced professionals who understand both the local fire codes and international standards is vital. They can navigate nuances—for example, ensuring smoke vents open within required times after detection or selecting fans meeting energy efficiency norms such as those outlined in ASHRAE 90.1.
For peace of mind, choosing products backed by reputable manufacturers like Mercor UK guarantees adherence to these stringent standards alongside reliability. Their extensive range of commercial smoke ventilation systems demonstrates compliance with both safety codes and practical needs. Opting for systems with comprehensive warranties offers an additional layer of security, reassuring clients that any unforeseen issues can be addressed promptly, ensuring efficiency and longevity.
Thoughtful design coupled with uncompromising code compliance ensures your smoke ventilation system doesn’t just check boxes but truly safeguards lives through efficient smoke management when seconds count.
Building on this foundation of regulatory adherence and system design, it’s essential to examine how proper installation techniques further enhance performance and reliability.
Correct installation is the backbone of any commercial smoke ventilation system’s efficiency and safety, so it demands care, precision, and adherence to every detail. An air purifier, as part of the installation strategy, complements these systems by addressing air quality concerns, thereby reinforcing a space’s overall safe atmosphere when every moment matters.Before the first screw is turned or wire connected, a thorough site assessment is essential. This means not only confirming that the space matches design specifications but also ensuring all system components—fans, control panels, dampers—are accounted for and undamaged upon arrival. As part of this evaluation, it’s crucial to address any initial questions regarding the efficiency of the ventilation, such as whether an air cleaner might be necessary to maintain optimal air quality in the space.
Imagine setting out on a journey with missing supplies; installation without proper pre-checks risks delays and compromises functionality. It’s essential to have all your questions answered before proceeding to ensure a smooth installation process.
Once you’ve confirmed everything is ready and suitable for your space, start with installing fixed components like control panels. These are the heart of your system, orchestrating ventilation operations. Placing them in accessible but secure locations protects hardware while allowing for easy maintenance access. Next come the ventilation fans and dampers; alignment here is crucial. Improper placement can cause airflow restrictions or uneven smoke extraction, defeating the purpose of the entire system. If a cleaner atmosphere is required, integrating an air cleaner into the system may provide the desired air quality enhancements.
Electrical hookup is another critical phase that requires both technical skill and compliance with local regulations. Your smoke ventilation system must be connected to reliable power sources—typically 230V or 400V three-phase supplies—with backup power options included where necessary to ensure operation during failures. Address any questions regarding electrical requirements to prevent future complications.
Certification by certified electricians guarantees safety and peace of mind, preventing future issues that risk operational failure when it matters most.
After wiring and installations are complete, comprehensive testing takes center stage. This isn’t just flipping switches and hoping for the best. Testing should simulate real-world scenarios: smoke detectors triggering alarms and activating fans, dampers responding properly, and airflow rates meeting design standards such as achieving recommended air changes per hour.
It’s akin to a dress rehearsal before a critical performance—every element must work together harmoniously.
As a veteran in fire safety systems, I can’t overstate this:
“Thorough testing ensures your smoke ventilation doesn’t just exist—it performs reliably under pressure.”
Finally, inviting local authorities for an inspection means your system will gain official certification confirming compliance with building codes like NFPA 92 and UL 705. This third-party validation protects building owners by proving their smoke ventilation adheres to recognized safety standards.
Throughout installation, never overlook manufacturer guidelines. For instance, Mercor UK provides detailed manuals for their AOV systems, covering everything from mounting heights that optimize smoke extraction to noise considerations designed to meet occupational comfort standards.
Following these instructions precisely simplifies installation and helps avoid costly mistakes or adjustments later. Make sure any questions about these guidelines are cleared to facilitate an efficient process.
One subtle but often overlooked best practice involves considering noise levels during installation. Fans can generate anywhere from around 41 dB(A) up to 72 dB(A), so positioning units where sound won’t disrupt occupants—especially in office or retail environments—makes the system effective without being intrusive.
With a correctly installed smoke ventilation system operating smoothly, it’s essential to focus on preserving its effectiveness through regular upkeep and attention to detail, perhaps even incorporating an air cleaner to ensure the environment remains as safe and comfortable as possible.
One subtle but often overlooked best practice involves considering noise levels during installation. Fans can generate anywhere from around 41 dB(A) up to 72 dB(A), so positioning units where sound won’t disrupt occupants—especially in office or retail environments—makes the system effective without being intrusive.
With a correctly installed smoke ventilation system operating smoothly, it’s essential to focus on preserving its effectiveness through regular upkeep and attention to detail.
Regular maintenance forms the backbone of any reliable commercial smoke ventilation system. Without it, even the most advanced units can falter, risking safety and compliance issues. Think of your smoke ventilation system as the lungs of your building—just like lungs need clean air to function well, these systems demand consistent attention to keep airflow clear and controls responsive.
To safeguard this vital infrastructure, a *meticulously planned maintenance schedule* is non-negotiable. Weekly tests should be your first line of defense—ensuring control panels and smoke detectors respond accurately without delay. It’s often these small daily or weekly checks that catch developing issues before they escalate into failures.
Moving beyond these quick checks, monthly inspections serve a crucial role as well. During this time, you should scrutinize moving parts like fan motors and damper actuators for signs of wear or unusual noise—a symptom easily overlooked but critical to address early. Cleaning vents to remove dust, soot, or grease buildup isn’t merely about hygiene; blocked airflow decreases efficiency and risks smoke accumulation during an emergency.
Annual servicing then acts as an in-depth health check. Comprehensive system tests including airflow and pressure assessments ensure your setup continues to meet NFPA 92 standards, which govern smoke control safety. Calibration adjustments refine detector sensitivity and ensure backup power sources kick in seamlessly during outages. This annual tune-up effectively extends equipment lifespan and fortifies building safety.
According to industry data, sticking religiously to such a maintenance program can cut smoke ventilation system failure rates by up to **60%**—a compelling return on investment considering potential downtime losses or fire-related hazards.
| Frequency | Task Description |
|---|---|
| Weekly | Test control panels and smoke detectors for proper operation. |
| Monthly | Inspect mechanical components for wear while cleaning vents and ducts to prevent airflow obstruction. |
| Quarterly | Lubricate fan motors and inspect electrical connections to avoid mechanical breakdowns. |
| Bi-annually | Conduct airflow and pressure tests ensuring compliance with health and safety codes. |
| Annually | Perform full audits including calibration, backup system tests, and ductwork deep cleaning. |
In practice, logs documenting every inspection, repair, or part replacement are essential—not just for regulatory compliance but for spotting recurring issues over time. This record-keeping becomes invaluable during safety audits or insurance evaluations.
At Mercor UK, we emphasize creating custom-tailored maintenance plans suited to your system’s technology and operating environment. Our professional teams bring decades of experience ensuring your system stays responsive when it matters most.
As technologies advance in smoke ventilation systems, so too must the strategies that maintain them evolve. Understanding new capabilities alongside traditional upkeep ensures optimal performance now and in the future.
The field of smoke ventilation is evolving rapidly as smart technology empowers systems with capabilities that seemed futuristic just a few years ago. Today’s innovations harness the Internet of Things (IoT) to deliver real-time monitoring and remote control features that let building managers stay connected regardless of their location. This means potential issues like blockages or system failures can be detected and addressed immediately, often before they become a hazard. The immediacy of information flow has transformed smoke ventilation from reactive maintenance to proactive safety management.
Alongside IoT, artificial intelligence (AI) now plays a starring role by analyzing patterns of smoke movement within complex environments and adjusting ventilation dynamically to optimize airflow and smoke clearance. This isn’t guesswork—it’s precise, data-driven control that reacts instantly to changing conditions during an emergency, greatly reducing the risk to occupants and property. AI algorithms continually learn from new data, enhancing their predictions and enabling smarter decision-making without human intervention.
Complementing these technologies are advanced sensors that provide enhanced detection accuracy by continuously measuring parameters such as temperature, smoke density, and airflow velocity. These sensors work in tandem with automated dampers and fans, ensuring the ventilation system adjusts with pinpoint precision. Integration into broader building management platforms means ventilation doesn’t operate in isolation; instead, it forms part of a holistic safety ecosystem where fire alarms, sprinklers, lighting, and security systems communicate effectively.
| Technology | Benefits | Example Product |
|---|---|---|
| IoT Integration | Real-time updates and remote control allow swift response and reduced downtime | Mercor Smart Vent System |
| AI Algorithms | Dynamic prediction of smoke behavior ensures optimal airflow management | Mercor AI Ventilation Control |
| Advanced Sensors | Precise detection improves reliability and reduces false alarms | Mercor Advanced Smoke Sensor |
These advancements not only improve operational efficiency but also reinforce compliance with increasingly stringent safety regulations across the UK. Systems equipped with smart capabilities allow building owners to maintain detailed logs of ventilation activity and system responsiveness—an asset during audits or inspections. More importantly, they offer a layer of assurance that if fire strikes, the system will react faster and more accurately than ever before.
For businesses considering upgrades or installations, choosing systems built around these technologies is an investment not only in safety but also in future-proofing operations. At Mercor UK, our offerings reflect this shift toward integrated solutions that combine cutting-edge innovation with proven durability. We recommend engaging early with professionals who understand how best to tailor these technologies to your building’s unique needs — because no two sites are exactly alike.
Embracing these technological enhancements transforms smoke ventilation from a basic requirement into a highly intelligent safeguard. Building on this foundation naturally leads us to examine the critical safety benefits these advancements bring, along with the legal standards shaping their implementation.
Smoke ventilation systems serve as a frontline defense in fire safety by actively controlling and removing smoke from buildings. This function is crucial because smoke, not flames, often causes the greatest harm during a fire event. By reducing smoke density and heat buildup, these systems create clearer escape routes and lower the risk of smoke inhalation, which accounts for the majority of fire-related fatalities.
The real-world impact is profound: statistics from UK government sources reveal that effective smoke control can cut down fire-related deaths by up to 80%.
Beyond improving human safety, smoke ventilation plays a pivotal role in preserving property and mitigating damage. By venting harmful combustion products quickly, it helps professionals access affected areas sooner, limiting structural deterioration. For businesses, this means less downtime and a faster path to recovery after an incident.
Legally, commercial smoke ventilation systems must align with stringent requirements to be compliant. In the UK, adherence to the Building Regulations Approved Document B remains the cornerstone for ensuring that system design, installation, and ongoing maintenance meet accepted standards. This document provides detailed guidance on when ventilation systems are required, how they should perform under fire conditions, and the minimum inspection schedules necessary to maintain their efficacy.
Compliance isn’t simply about ticking boxes; it’s about building resilience into structures and protecting lives with proven engineering solutions. Fire safety codes worldwide—including NFPA 101 and NFPA 72 in North America—similarly insist on early detection coupled with effective smoke management as part of holistic fire protection strategies.
Ignoring these guidelines can lead to severe legal repercussions, including fines, insurance invalidation, or liability claims in the unfortunate event of a fire.
Routine inspections and documented maintenance of smoke ventilation equipment have been linked to significant reductions in fire-related injuries and property loss across commercial premises in Europe over recent years.
Case studies showcasing Mercor UK’s installations highlight just how important compliance and careful system integration are. For instance, in several high-rise office buildings throughout London, our tailored solutions have consistently met local regulation demands while enhancing occupant safety. These projects demonstrate not only technical proficiency but also a commitment to upholding legal standards that protect building owners and tenants alike.
When specifying or upgrading your commercial smoke ventilation system, always consult with experts familiar with current legal requirements and technological innovations. Early engagement ensures your system supports all necessary regulations — from installation through maintenance — thereby avoiding costly retrofits or penalties later on.
Understanding these safety benefits alongside evolving legal standards empowers facility managers and developers to make informed decisions—further information is available at Mercor UK.
Investing in compliant commercial smoke ventilation systems is essential for safeguarding lives and property while meeting legal obligations. Request a quote today at https://mercor-uk.co.uk/request-a-quote/ to secure expert guidance tailored to your building’s needs.
A commercial smoke ventilation system should be inspected and maintained at least twice a year to ensure peak performance and safety; fire safety authorities often recommend biannual checks since regular maintenance can reduce system failure by up to 40%, keeping smoke control reliable when it matters most.
Natural smoke ventilation systems rely on strategically placed vents and openings to let hot smoke escape using wind and buoyancy, making them energy-efficient but weather-dependent, while mechanical systems use fans and ductwork to actively extract smoke, offering consistent performance regardless of conditions; studies show mechanical systems can clear smoke 30% faster, critical for occupant safety, though natural systems cut operational costs by up to 40%, so choosing between them is a classic trade-off between reliability and economy.
The main components of a commercial smoke ventilation system include smoke vents (roof or wall-mounted), mechanical fans, control panels, and smoke detectors. Smoke vents allow hot gases to escape, reducing heat buildup by up to 70%, while fans ensure smoke is pushed out efficiently. Control panels orchestrate the system’s response, often linked with fire alarms for swift activation, and detectors trigger the whole process at the first sign of smoke. Together, these parts create a vital safety net to protect lives and property during a fire emergency.
Commercial smoke ventilation systems improve building safety by rapidly extracting smoke and heat during fires, drastically enhancing visibility and air quality for occupants and firefighters. This swift removal of hazardous gases reduces the risk of smoke inhalation—a leading cause of fire-related fatalities—by up to 50%, while also preventing structural damage from excessive heat. By maintaining clearer escape routes and lowering temperatures, these systems significantly boost evacuation efficiency and overall fire resilience in commercial buildings.
Commercial smoke ventilation system installations are primarily governed by standards like NFPA 92 in the US, which outlines design and installation for smoke control systems, and EN 12101-6 in Europe, focusing on smoke extraction. Building codes such as the International Building Code (IBC) also mandate compliance, ensuring safety and efficiency; studies show adherence can reduce smoke-related fatalities by up to 50%. These regulations ensure systems effectively manage smoke during fires, protecting occupants and property.
Smoke ventilation systems might not be the first thing you think about when walking into a building, but they play
When it comes to keeping your home safe from fire, smoke can often be the biggest danger—more than heat or
UK mainland delivery
Stock on hand in our UK warehouse
Online and phone support
Safe online payment options