
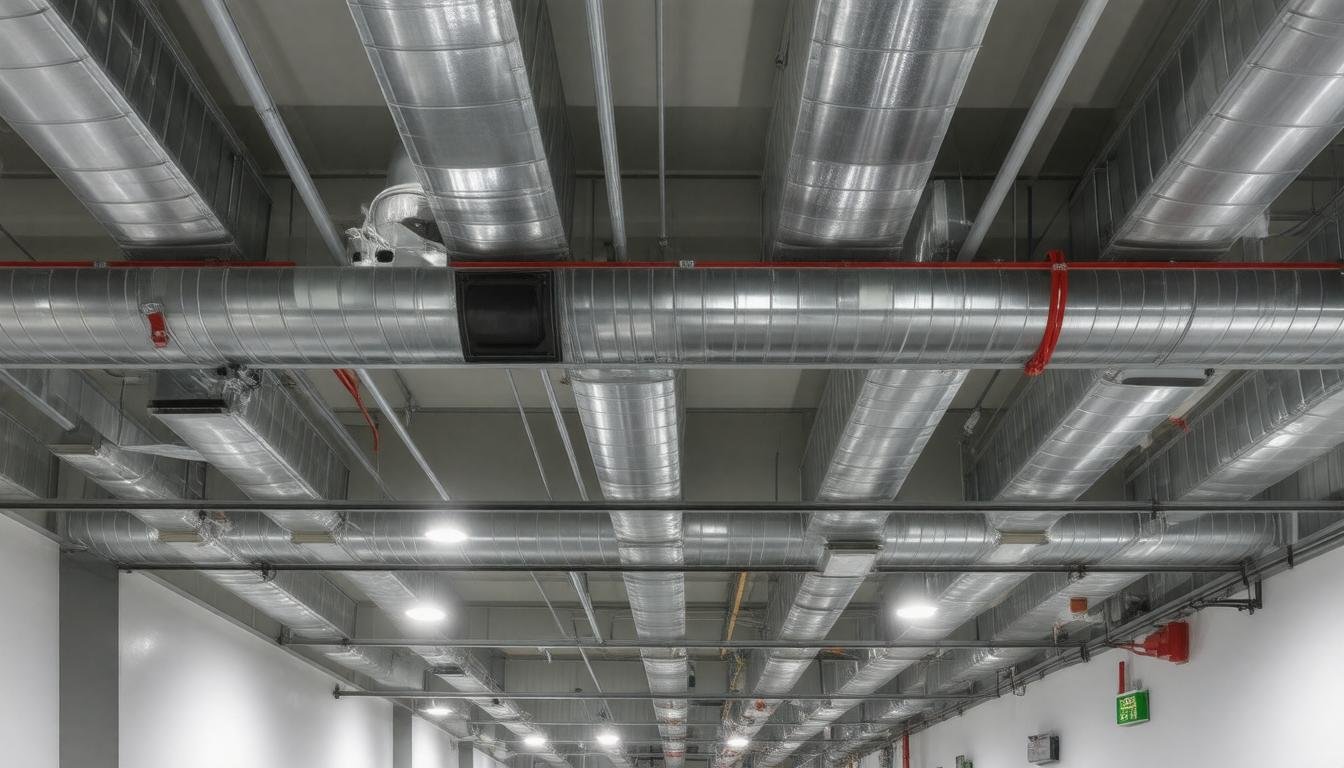
Smoke Ventilation System Design Guide: Best Practices for Building Code Compliance
Smoke ventilation systems might not be the first thing you think about when walking into a building, but they play
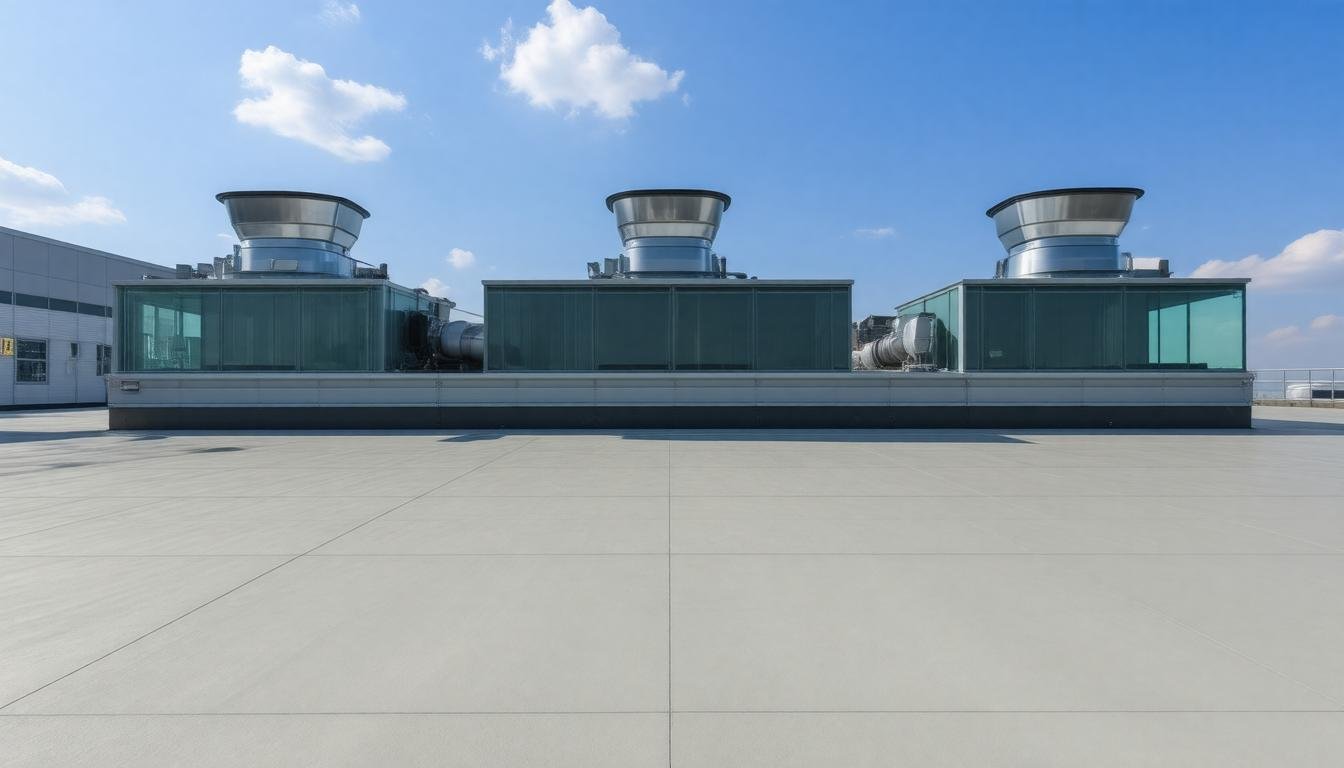
Smoke is one of the sneakiest dangers in a fire—it spreads fast, blocks escape routes, and can cause serious harm even before flames reach you. That’s why buildings need smart ways to get smoke out quickly and safely. Natural smoke ventilation systems offer a clever, energy-free solution that taps into the simple fact that hot air rises, pushing smoke up and out through vents without any mechanical help. This article walks you through how these systems work, their benefits, and practical tips to install them so your building stays safer when it matters most.
Natural smoke ventilation systems use the principle of natural buoyancy to allow smoke and heat to exit a building through strategically placed vents like Automatic Opening Vents (AOVs), without relying on mechanical fans. These systems offer cost-effective, simple installation with lower maintenance requirements and can enhance indoor air quality while providing critical life-saving functions during a fire event.
At its core, a natural smoke ventilation system works by capitalizing on one simple but powerful physical principle: hot smoke rises. When a fire breaks out, the smoke heats up, becomes less dense, and naturally ascends. The system channels this rising movement through specifically designed openings—usually at the top of a building or room—called Automatic Opening Vents (AOVs). Once triggered, either by heat or smoke detectors, these vents open to release smoke and hot gases outside. Meanwhile, cooler air enters from lower-level openings, pushing the smoke upwards in a continuous flow that clears breathing paths for occupants and provides firefighters with better visibility.
This vertical airflow is vital because it prevents the dangerous buildup of toxic gases and heat inside enclosed spaces. Without it, smoky conditions can quickly overwhelm escape routes and damage structural materials due to intense heat retention. Unlike mechanical systems that rely on powered fans, natural ventilation depends solely on buoyancy and pressure differences created by temperature variance, making it inherently reliable in power outages common during fires. Because there are fewer moving parts, maintenance tends to be simpler and installation costs lower—a big advantage for many buildings.
Consider a commercial office tower where every second counts during an emergency evacuation. With a well-engineered natural smoke ventilation system installed high up on the roof or within service zones, smoke begins to vent naturally from the moment a fire ignites. This not only reduces alarmingly high temperatures inside but also makes staircases and corridors more breathable and navigable for both occupants fleeing and firefighters entering — a lifeline that often goes unnoticed until you understand its critical role.
To meet fire safety regulations like BS EN 1366-2 in the UK or EN 12101-2 across Europe, designers calculate appropriate vent sizes based on floor area—typically requiring vents to cover between 1% and 5% of that space. This ensures enough free area (often around 1.5 m² per 100 m² of floor) for effective smoke extraction without compromising structural integrity or weather protection. Materials used for these vents have to withstand extreme temperatures—up to 600°C—and often include fire-resistant glass or metal louvers combined with thermally activated opening mechanisms that respond accurately and quickly.
When installing natural ventilation systems, placing smoke vents above 2.5 meters is standard practice to avoid smoke recirculation within rooms. Additionally, pairing vents with reliable automatic detection devices guarantees activation within 60 seconds of sensing smoke or heat, providing prompt response essential for effective smoke management.
| Feature | Description | Benefit |
|---|---|---|
| Natural Buoyancy | Hot smoke rises due to lower density | No reliance on electrical power |
| Automatic Opening Vents (AOVs) | Vents triggered by heat or smoke sensors | Quick response during fire |
| Free Vent Area | Typically 1%-5% of floor area | Adequate smoke clearance |
| Fire-Resistant Materials | Glass & metal able to withstand ~600°C | Structural durability |
| Installation Height | Above 2.5 meters | Prevents recirculation |
| Activation Time | Within 60 seconds | Fast vent opening |
Understanding how these systems work highlights their crucial role in ensuring building safety while balancing cost and maintenance demands. Moving forward, we will examine how the various components interact seamlessly to deliver this vital life-saving function.
At the heart of every natural smoke ventilation system lies the principle of harnessing smoke’s natural tendency to rise. This gravitational pull is what Automatic Opening Vents (AOVs) capitalize on. These vents, strategically positioned on roofs or high points in a building, open automatically when sensors detect smoke or elevated temperatures.
An AOV might sound simple, but its swift and reliable operation is critical—it acts as an emergency release valve, giving smoke a clear and direct escape route before it can endanger occupants or damage property. Many modern systems, such as those offered by Mercor UK, feature AOVs that activate within seconds upon fire detection, minimizing smoke accumulation and improving evacuation conditions.
Working hand-in-hand with AOVs are smoke shafts—vertical channels designed to funnel smoky air upwards and outward safely. These shafts don’t just provide a path; their size and placement are carefully engineered to maintain steady airflow using the natural buoyancy of hot gases. Larger shafts mean less resistance, ensuring smoke doesn’t linger or spread sideways into occupied areas.
But that airflow needs management, which is where smoke dampers come into play. These dampers act like traffic cops inside the ventilation ducts, opening or closing to control airflow paths and prevent fire and smoke from traveling into sensitive parts of the building through ductwork or between floors.
Their role is underappreciated but absolutely essential in maintaining compartmentalization during a fire.
The brains behind this entire operation are the control systems—electronic units that tie all components together with sensors, alarms, and manual override capabilities.
Smoke and heat detectors continuously monitor air quality and temperature levels with precision, triggering alarms and automatically activating the AOVs when thresholds are crossed—usually within seconds. These control panels also allow emergency personnel to intervene directly if needed, providing flexibility during critical moments.
Importantly, they support battery backups compliant with standards like EN 12101-2, ensuring reliable operation even during power failures.
| Component | Function | Key Feature |
|---|---|---|
| Automatic Opening Vents | Release accumulated smoke mechanically | Quick activation (<60 seconds) |
| Smoke Shafts | Guide smoke upward using natural buoyancy | Sized for optimal airflow |
| Smoke Dampers | Regulate airflow to prevent smoke/fire spread | Fire-resistant seals, automatic/manual control |
| Control Systems | Coordinate sensor inputs and vent activation | Integrated with alarms, battery backup |
This delicate choreography among components ensures that when a fire breaks out, the system works quickly and efficiently—channeling smoke away from escape routes and reducing heat build-up. Through this passive yet smart use of natural forces supported by well-engineered hardware, natural smoke ventilation systems offer a fail-safe way of protecting people and property without relying heavily on powered machinery.
Grasping how these elements function together provides a clear picture of why such systems are widely embraced across UK buildings for their balance of safety efficiency and cost-effectiveness. This foundation leads directly into exploring the broader advantages they bring to building safety measures overall.
Natural smoke ventilation systems play a crucial role in preventing the devastating effects that unchecked smoke can have during a fire. When a fire breaks out, smoke quickly fills enclosed spaces, significantly reducing visibility and creating life-threatening conditions. By leveraging the natural buoyancy of warm smoke, these systems activate vents such as Automatic Opening Vents (AOVs) to channel smoke out of the building efficiently. This not only clears escape routes but also drastically lowers smoke inhalation risks, which are responsible for a majority of fire-related fatalities.
A key advantage comes down to keeping evacuation paths visible. Imagine trying to navigate through thick, choking smoke—panic sets in, and people struggle to find exits. Natural ventilation maintains clearer air during those critical minutes, increasing the chance occupants can safely leave the building. Data from multiple sources indicate that well-ventilated buildings see a marked improvement in evacuation times and reduced casualty rates.
For property owners and facility managers, investing in such a system isn’t merely a regulatory obligation—it’s a strategic decision to enhance occupant safety dramatically. Choose locations for installation thoughtfully, ideally in roof voids or service areas where vents can operate unobstructed, ensuring they perform at peak effectiveness during emergencies.
Another safety benefit lies in temperature reduction. Smoke ventilation systems help lower temperatures within the fire zone by expelling hot gases quickly. Natural systems have been shown to reduce smoke temperature by up to 50% compared to no ventilation scenarios. This cooler environment not only protects building materials from premature failure but also gives firefighters safer access when responding.
While acknowledging these substantial benefits, it’s worth exploring the limitations and conditions under which natural smoke ventilation excels—or struggles—to keep buildings safe.
Natural systems are inherently simple with fewer mechanical parts than full mechanical ventilation setups. This translates into lower installation and maintenance costs—a sensible choice for many buildings. However, their performance can vary with weather; on still days or when external conditions don’t encourage airflow, smoke removal may slow down. Larger vents and shafts offset this but require careful architectural planning.
| Key Benefits | Details |
|---|---|
| Cost-effective operation | Minimal electrical dependencies result in substantially reduced energy consumption |
| Improved indoor air quality | Systems can freshen indoor air routinely beyond emergency situations |
| Compliance with regulations | Adheres to standards like BS EN 1366-2 for safety assurance and legal requirements |
Building designers and safety professionals must weigh factors such as building height, travel distances, and space constraints before selecting natural versus mechanical solutions. Consulting specialists ensures you gain tailored advice aligned with your structure’s unique needs.
“Smoke control systems can be lifesaving when properly designed and installed,” notes an expert from Mercor UK, emphasising that no compromise should be made on safety.
Recognizing both the strengths and operational challenges of natural smoke ventilation equips building owners to strike an effective balance between cost-efficiency and dependable fire protection measures.
Natural smoke ventilation systems work by harnessing the natural buoyancy of hot smoke and air to rise and escape through strategically placed vents. This elegant simplicity is also their greatest challenge. Since their operation relies completely on natural airflow patterns, any changes in weather conditions—such as low wind speeds, heavy rainfall, or extreme temperatures—can interfere with their effectiveness. For example, on a still day with wind speeds below 1 meter per second, smoke extraction rates can drop by nearly 40%, reducing how quickly and efficiently smoke is cleared from a building. This reliance makes the system less predictable compared to mechanical alternatives that actively force smoke out regardless of weather.
This weather dependency poses a real dilemma, especially in climates typical of the UK where rainy, calm days are common during much of the year. The unpredictability means that while natural systems are cost-effective and simpler to maintain, they may occasionally fall short in providing the rapid smoke clearance necessary in emergencies. These gaps highlight why buildings often integrate natural ventilation with other fire protection measures or invest in advanced designs tailored by fire safety professionals.
Beyond weather, the very structure of a building can limit how well natural ventilation works.
Natural smoke vents typically require significant space—larger smoke shafts and openings—to allow smoke to move freely upwards. While this is relatively straightforward for new construction projects where such features can be incorporated from the start, retrofitting older buildings presents a tough challenge. Trying to carve out large enough openings or shafts in existing structures may be impractical or prohibitively expensive without compromising architectural integrity or aesthetics. This restricts where natural smoke ventilation can be implemented effectively and safely.
These structural demands also affect installation costs and planning. Architects and fire engineers must carefully consider whether a building’s design supports sufficient vertical air pathways while ensuring compliance with UK Building Regulations such as BS EN 1366-2. In cases where natural systems aren’t feasible alone, hybrid approaches incorporating mechanical elements may offer a viable solution—a balance between leveraging nature’s power and guaranteeing performance.
For building owners and developers facing these issues, consulting experts specializing in fire safety ventilation is invaluable. Firms like Mercor UK provide tailored advice that aligns system selection with your building’s unique dimensions, uses, and regulatory requirements—helping avoid costly missteps while maximizing occupant safety.
With those challenges clear, we’ll now shift focus to key installation tips to optimize the efficacy of natural smoke ventilation systems within varying building contexts.
Proper installation is the backbone of an efficient natural smoke ventilation system. It begins with a detailed site assessment, where experts analyze the building’s layout, identify potential smoke hazard zones, and verify alignment with fire safety codes. This evaluation isn’t just a formality—it shapes every subsequent step by pinpointing where vents should be placed for optimal smoke extraction. For instance, locating Automatic Opening Vents (AOVs) near roof voids or service corridors often enhances smoke buoyancy, allowing it to escape naturally with minimal obstruction.
Moving from assessment to design specifications, collaboration between engineers and fire safety specialists is critical. Together, they create a blueprint that integrates smoothly with the building’s existing structure while meeting regulatory standards like BS EN 1366-2. This blueprint addresses not only vent placement but also ensures that control systems—whether electric or pneumatic—are seamlessly connected to fire alarms for automatic activation. The design phase is where careful measurement turns into precise calculations, such as determining free vent area, which typically needs to be around 1/100th of the floor space for natural systems.
Once the design is finalized, the component selection process begins. Choosing the right materials can make all the difference in durability and performance. For example, using corrosion-resistant aluminum frames ensures longevity, especially when vents are exposed to the elements on rooftops. Additionally, glazing materials like wired glass or fire-rated polycarbonate provide crucial fire resistance without sacrificing transparency needed for daylight or aesthetics. Many commercial suppliers, including Mercor UK, offer tailored products designed to meet these strict specifications and integrate easily within your system.
Installing the system properly requires a methodical approach:
These details matter because improper installation can lead to system failure when you need it most. Imagine a smoke vent stuck shut due to poor actuator wiring or a vent frame corroded by water leakage—these failures compromise occupant safety and invalidate insurance coverage. That’s why professional installers follow comprehensive checklists during setup and document every step for compliance purposes.
| Step | Description | Example |
|---|---|---|
| Site Assessment | Evaluate building layout and hazard zones | Inspection by Mercor UK experts |
| Design Specifications | Collaborate with engineers for precise design | Drafting a fire safety plan |
| Component Selection | Choose suitable AOVs, dampers, fire-rated glazing | Selecting Mercor UK products |
| Installation | Methodical process ensuring secure and accessible | Contractor-led installation |
| Testing | Functional tests and airflow validation | Performance validation |
After installation comes rigorous testing—an absolute necessity. Tests simulate fire conditions to verify automatic opening speed (often about 0.5 meters per second), ensure unobstructed airflow meets design velocity thresholds, and confirm fail-safe features engage correctly if power fails. These checks validate that the system not only complies with regulations but will reliably protect occupants in an emergency.
With proper installation and testing secured, attention then shifts toward regulatory matters that frame these safety systems’ effectiveness and legal compliance.
Adhering to regulatory standards is more than just ticking boxes—it forms the backbone of ensuring that natural smoke ventilation systems effectively protect lives and property during emergencies. In the UK, the regulatory environment tightly governs every aspect of smoke control, from design to installation and ongoing maintenance.
At the heart of these requirements is Approved Document B, part of the Building Regulations, which specifically addresses fire safety performance including smoke control measures for protected escape routes. But regulations don’t stop there—standards like BS EN 12101 set the technical performance criteria for critical components such as vents, fans, dampers, and their control panels. The presence of UKCA marking serves as proof these components meet the rigorous safety testing standards essential for life-critical products. This means every vent or damper in your system isn’t just a piece of hardware; it must reliably perform under real fire conditions.
Beyond component certification, best practice guidance in documents like BS 9991:2024 offers clear direction on when and how to implement natural versus mechanical smoke ventilation systems. For example, it specifies criteria based on building height, internal layout, and escape travel distances—ensuring the chosen solution matches the building’s unique characteristics and evacuation strategy. Supplementary codes such as BS 9999:2017 extend this framework especially for complex or commercial buildings, emphasizing regular inspection and functional testing of installed systems to guarantee readiness at all times.
Installation alone won’t suffice without ongoing care; BS 7346-8:2013 addresses this by setting out strict protocols for planning, commissioning, and especially maintaining smoke control installations. Such maintenance isn’t an optional add-on—it’s a mandatory safeguard that preserves system integrity over years and adapts to any changes in building use or layout.
Navigating this intertwined web of regulations can seem overwhelming. That’s where expert guidance from specialist firms like Mercor UK becomes invaluable. Through detailed consultation and tailored support, they help property developers, architects, and facilities managers decode these standards and confidently implement compliant natural smoke ventilation solutions that stand up to scrutiny both legally and functionally.
With regulations firmly understood and compliance assured, attention naturally turns to how these systems perform in practice compared to other options available.
Natural smoke ventilation systems work by harnessing the simple but powerful principle that hot smoke rises. By strategically placing vents, such as Automatic Opening Vents (AOVs), on rooftops or along smoke shafts, these systems allow smoke to escape passively without the need for powered equipment. This design keeps installation and operational costs relatively low and requires less ongoing maintenance, which makes natural ventilation an attractive option for smaller buildings or those designed with effective airflow in mind.
On the downside, natural systems rely heavily on external factors like wind and temperature differences. For instance, on still days or in certain weather conditions, the natural flow may not be sufficient to clear smoke rapidly. In situations where quick smoke removal is essential for life safety—such as in high-rise buildings, hospitals, or underground car parks—this unpredictability could pose risks. It’s why many architects and fire safety planners often pair natural ventilation with mechanical components as part of a hybrid strategy.
Mechanical smoke ventilation systems use fans and motors to actively force smoke out of the building. These components provide consistent airflow regardless of external weather conditions, making them highly dependable in emergencies. The flipside? Mechanical systems require more complex installation and regular servicing to ensure all components work correctly when needed. They also carry higher energy use and operational costs compared to their natural counterparts.
The question then becomes: is it better to have simplicity and lower costs with some reliance on nature’s whims, or invest more upfront for constant performance control? Natural systems shine in environments where airflow can be reliably anticipated, and simplicity reduces long-term burdens. Conversely, mechanical systems dominate in large, complex buildings where guaranteed performance under any condition is non-negotiable.
Another consideration is building design itself. Modern constructions that prioritize open stairwells, wide corridors, and rooftop vent placements create ideal conditions for natural smoke ventilation. Retrofitting older structures might lean toward mechanical solutions due to constraints in modifying airflow pathways.
At Mercor UK, we emphasize tailored solutions grounded in thorough assessment of each building’s layout, occupancy, risk profile, and regulatory demands. Combining expert advice with cutting-edge technology ensures that whether you opt for natural ventilation, mechanical systems, or a thoughtfully designed hybrid approach, your fire safety strategy will effectively protect both lives and property.
Understanding these differences lays the groundwork for selecting an optimal smoke management system suited specifically to your building’s unique needs.
Natural smoke ventilation offers a cost-effective and reliable means to improve fire safety when integrated thoughtfully into building design. To explore tailored solutions that ensure safer environments, don’t hesitate to download our brochure and secure expert guidance from Mercor UK.
Smoke ventilation systems might not be the first thing you think about when walking into a building, but they play
When it comes to keeping your home safe from fire, smoke can often be the biggest danger—more than heat or
UK mainland delivery
Stock on hand in our UK warehouse
Online and phone support
Safe online payment options