
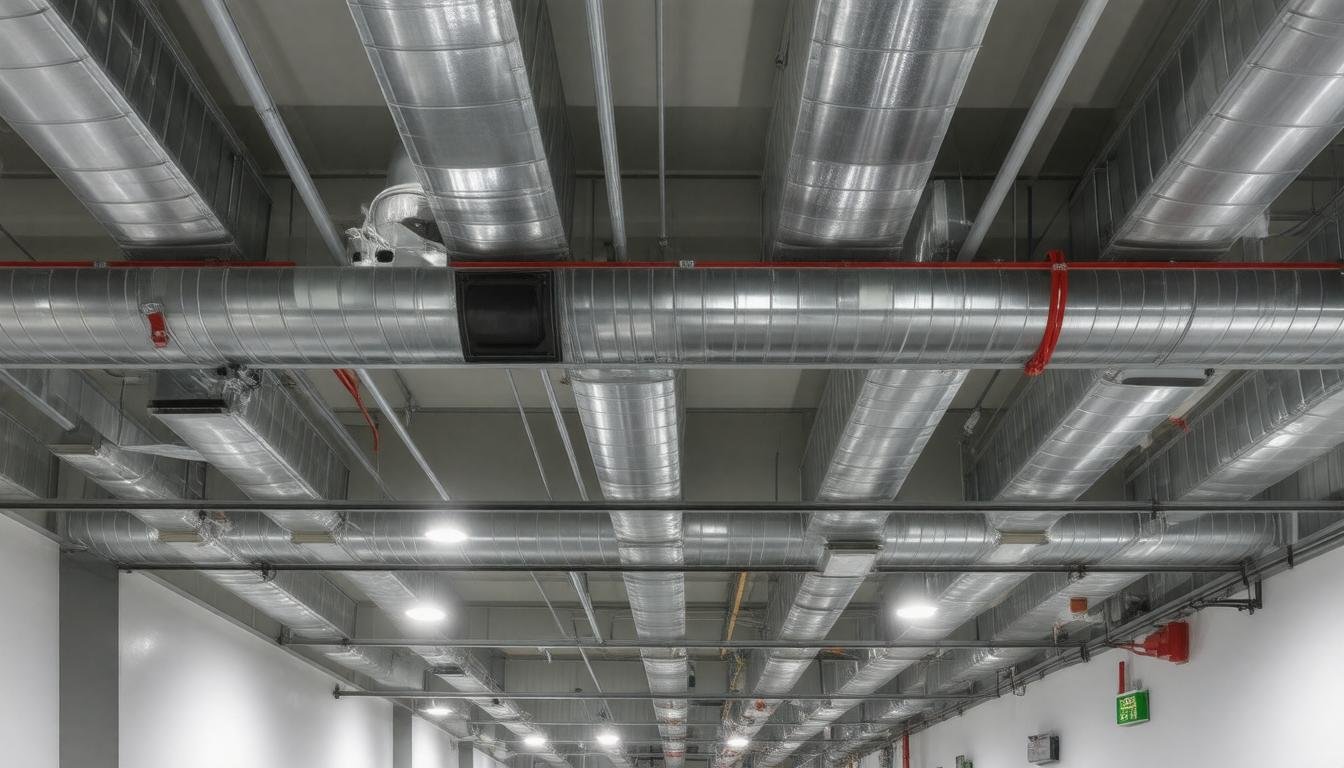
Smoke Ventilation System Design Guide: Best Practices for Building Code Compliance
Smoke ventilation systems might not be the first thing you think about when walking into a building, but they play
Automatic Opening Vents (AOVs) might not be the first thing on your mind when thinking about building safety, but they play a crucial role in protecting lives and property during a fire. With new 2026 regulations in place, AOVs have become smarter, tougher, and more connected than ever before. These rules don’t just focus on opening vents—they demand that systems work seamlessly with alarms, conserve energy, and stay reliable even if the power goes out. This guide breaks down what you need to know to keep your building safe and compliant without feeling overwhelmed by all the technical details.
The 2026 UK Building Regulations require all Automatic Opening Vents (AOVs) to comply with BS EN 12101 certification and carry the CE mark, ensuring they meet stringent safety and performance standards. Additionally, AOVs must integrate with fire alarm systems to activate automatically during a fire, providing effective smoke ventilation as outlined in Approved Documents B and F, while also meeting thermal insulation requirements under Approved Document L to minimize heat loss.
Air and Smoke Ventilation regulations for 2026 mark a clear shift towards stricter safety and energy efficiency standards within UK buildings. As part of a growing landscape shaped by BS EN12101 and Approved Document B, AOVs must now not only perform reliably under emergency conditions but also align with sustainability goals—a balancing act that reflects the regulatory focus on occupant safety and environmental responsibility.
For example, it is no longer sufficient for an AOV system simply to open vents during a fire event; the system must be robust enough to operate through power outages via secondary power supplies, resist environmental stresses such as snow loads, and maintain effective airflow rates required by building type and occupancy.
This multi-layered approach ensures that smoke extraction does not compromise the overall ventilation demands outlined in Approved Document F (Part F), where minimum outdoor air supply levels are mandated for healthy indoor environments.
What this means practically is that designers and installers need to factor in ventilation continuity—not only during normal operation but critically during emergencies—to safeguard building occupants without wasting energy.
By embedding these requirements into the design phase, developers avoid costly retrofits while future-proofing buildings against evolving regulatory demands.
The 2026 regulations also intersect with conservation efforts articulated in Part L of the Building Regulations. Here, limits on Specific Fan Power (SFP) drive AHU selections toward more energy-efficient models equipped with heat recovery capabilities.
These aren’t merely optional add-ons; they serve as regulatory thresholds aimed at reducing a building’s carbon footprint without sacrificing indoor air quality or safety performance.
The integration of these systems means that AOVs must work seamlessly alongside ventilation infrastructure designed to minimize energy waste—highlighting the need for precise coordination between mechanical ventilation specialists, fire engineers, and architects from project inception.
Compliance extends beyond just meeting minimum specifications. Manufacturers must adhere to the Energy-related Products Directive (ErP), specifically Lot 6, which enforces product-level efficiencies for fans and drives integral to AOV systems.
This ensures installed units perform reliably over their lifecycle with predictable power consumption profiles—a critical consideration given rising energy costs and tightening net-zero targets across the UK construction industry.
“Meeting regulatory requirements is no longer about ticking boxes; it’s about delivering holistic solutions that enhance safety, sustainability, and occupant comfort,” explains industry expert and Mercor UK representative.
Keeping this in mind, many successful projects incorporate best practice guidelines set forth by CIBSE, whose detailed technical manuals help bridge legal mandates and practical application.
Following guides like TM40 or TM57 ensures designers exceed baseline compliance, addressing occupant wellbeing through advanced pollutant control measures like active CO2 monitoring integrated within ventilation control strategies.
For project teams navigating this complex landscape, early collaboration with experienced AHU manufacturers such as Mercor UK can streamline compliance efforts while optimizing system selection based on site-specific needs.
This proactive approach helps anticipate challenges related to airflow rates, power backup requirements, and heat recovery integration well before construction begins—in turn safeguarding budgets and project schedules against unexpected setbacks.
Understanding these detailed frameworks lays a solid foundation—but the real challenge lies in translating regulation into practice efficiently and effectively across diverse building types and use cases. These practical applications become even more critical when we expand our look into the broader spectrum of safety protocols shaping modern constructions.
The 2026 AOV regulations elevate safety protocols to new heights, reflecting a commitment not just to compliance but to genuine life preservation and property protection. At the heart of these standards is the principle that Automatic Opening Vents must function flawlessly during emergencies. This means every component—from smoke detectors that trigger the vents, to the vents themselves—must meet rigorous performance criteria to ensure smoke is swiftly and efficiently cleared from escape routes.
To achieve this, the regulations require all AOV systems to be integrated seamlessly with a building’s fire detection and alarm systems. This integration guarantees immediate vent activation upon detection of smoke, creating what is known as the chimney effect—a natural upward airflow that pushes smoke out and draws fresh air in. The goal here is straightforward: prevent smoke accumulation so occupants can breathe and see clearly during evacuation, dramatically lowering risk of injury or worse.
In fact, studies have shown that buildings equipped with well-designed AOVs linked to fire alarms see a reduction in smoke-related casualties by nearly 40%. Furthermore, evacuation times decrease significantly because visibility and air quality remain at safer levels for longer periods. This statistical advantage alone underscores why adherence to these comprehensive standards is essential.
Beyond design and integration, the regulations extend into materials and installation methods. Fire doors, ventilation shafts, and AOV units themselves must pass strict testing protocols, often aligned with UL 954A large-scale fire tests now mandated per NFPA 855. These tests simulate real fire scenarios with present-day challenges—including new battery chemistries used in energy storage systems—to validate reliable performance under extreme conditions.
| Safety Aspect | Regulatory Requirement | Impact on Building Safety |
|---|---|---|
| Fire Detection Integration | Mandatory connection to AOV system | Instant vent opening minimizes smoke build-up |
| Material Compliance | UL 954A large-scale fire testing | Proven resilience during simulated fires |
| Ventilation Control | Automatic explosion control measures (NFPA 69) | Reduces risk of secondary hazards like explosions |
| Maintenance & Certification | Regular audits and up-to-date logs | Ensures ongoing operational readiness |
Another cornerstone of these standards is consistent maintenance and certification. It’s not enough to simply install compliant equipment; property managers must document regular inspections, functional tests, and staff training sessions. Without this diligence, even the best system can fail when it matters most.
This meticulous approach benefits commercial premises like hospitals or data centres where every minute counts in an emergency. Maintaining clear evacuation pathways through effective smoke ventilation supported by certified AOV systems reduces liability exposure—something insurance providers increasingly scrutinize under evolving regulations.
For those managing complex properties, partnering with experienced fire safety professionals—like those at Mercor UK—can simplify this demanding landscape. Tailored consultations help audit existing infrastructure against 2026 regulation demands while offering strategies to stay ahead of code updates. Investing early in compliance protects occupants and safeguards assets from costly disruptions or penalties.
Grasping these foundational safety requirements paves the way for exploring the practical aspects of installation and system management that ensure long-term compliance and operational excellence.
Proper design and installation are the backbone of an Automatic Opening Ventilator’s performance. Without careful planning, even the best equipment can fall short when it matters most.
The process begins by assessing the building layout in detail. This isn’t just about counting floors or measuring square footage; it involves identifying all critical escape routes, stairwells, corridors, and communal lobbies where smoke ventilation can mean the difference between safe evacuation and disaster.
Multi-storey residential blocks, for example, require multiple AOVs strategically positioned over stairwells and adjacent corridors to ensure smoke doesn’t linger in escape paths.
Once the layout assessment is complete, the next major decision revolves around selecting the appropriate vent types to match building requirements. Roof-mounted vents excel in larger commercial spaces because they allow smoke to rise naturally and be expelled efficiently at high points.
Conversely, wall-mounted units tend to perform better in tighter residential settings where architectural constraints limit roof access or where aesthetic considerations come into play.
Each choice affects not only how effectively smoke clears but also how easily the system can be maintained and integrated with other fire safety elements.
Moving beyond placement and hardware selection, integration with fire detection and alarm systems is non-negotiable for compliance and safety assurance. An AOV that opens manually or on a timer without direct communication with smoke detectors risks activating too late—or worse, not at all when smoke starts accumulating.
Linking vents to centralized fire alarm panels ensures instantaneous opening upon detection signals. This synergy facilitates rapid smoke extraction, maintaining clear escape routes for occupants while providing firefighters with vital visibility and access once they arrive on scene.
Importantly, installation isn’t just about fitting components and wiring controls—it’s equally about ensuring full compliance with regulatory frameworks like Approved Document B of The Building Regulations 2010.
This means installers must follow prescribed mounting heights, ventilation capacities, and safety redundancies such as power backup systems that guarantee operation during outages.
Training through programs like those offered by Group SCS empowers contractors to self-install these systems confidently while meeting all certification requirements—a significant benefit given current trends toward main contractors bringing MEP services in-house.
Taking a modular approach to AOV systems simplifies many design complexities. Utilizing pre-engineered kits containing ventilators, actuators, control panels, detectors, and switches streamlines both procurement and assembly phases.
Such kits are designed for compatibility, allowing additional sensors—like rain or wind detectors—to be incorporated later without replacing existing equipment. This flexibility future-proofs buildings against evolving standards or changing operational needs.
Careful documentation during each step—from initial site assessments through commissioning—is crucial for accountability and ongoing maintenance planning.
Building owners benefit from detailed logs that confirm system integrity over time while inspectors gain clarity verifying compliance during audits.
After establishing sound design principles and compliant installations, the focus naturally progresses toward obtaining the necessary approvals that authorize these systems to operate within legal safety frameworks.
Navigating the permit and certification process for AOV (Airflow Override Ventilation) systems can feel like wandering through a labyrinth if you’re not prepared. But understanding each step helps demystify the path and ensures your project stays on track.
The journey begins with an initial consultation—not just a formality, but a crucial conversation that lays the groundwork. Engaging with local fire safety authorities and building inspectors early means you gain insight into specific requirements unique to your area or building type. This input often prevents costly backtracking down the line because it uncovers any nuances in regional regulations or building codes.
From there, the process moves quickly into application submission. This is where detailed documentation becomes your best friend. Your plans need to be comprehensive—showing precisely what types of AOV vents you plan to use, their exact locations, how they integrate with other fire safety systems like alarms, and how they align with existing building infrastructure.
Accuracy here isn’t just bureaucratic box-ticking; it’s about demonstrating that your design will perform reliably under emergency conditions without jeopardizing safety policies. Including manufacturer specifications and compliance with standards such as BS EN12101 makes this package robust and keeps reviewers confident in your approach.
Once submitted, expect a thorough review by local authorities. This phase is not only about checking paperwork — inspectors may conduct on-site visits during different stages of installation to verify that everything matches approved plans.
Whether it’s measuring vent positioning or testing system responsiveness tied to fire detection, these inspections ensure adherence to both technical standards and safety priorities. While this oversight might feel demanding, it ultimately protects occupants by guaranteeing that an effective, code-compliant ventilation strategy is in place.
After successful inspection comes certification—a key milestone where you receive formal recognition that your AOV system meets all necessary regulatory frameworks. For example, obtaining a BS EN12101 compliance certificate confirms conformity with European standards governing smoke control systems.
This certification goes beyond being a mere piece of paper; it signifies reliability that insurers, compliance officers, and building managers look for when evaluating overall fire safety readiness.
Remember, maintaining open communication throughout these stages streamlines progress significantly. It helps prevent unexpected delays due to missing information or misunderstandings about regulatory expectations.
Prepare to keep detailed records of every submission, response, and inspection report. These documents will support not only immediate installation goals but also future audits or renewals.
Regular oversight extends beyond installation—ongoing checks are vital to ensure the certified system consistently performs at its best. This continuous vigilance connects directly to the mechanisms used to maintain long-term compliance and operational integrity.
Sustaining compliance with AOV building regulations is not a one-off task but an ongoing commitment that hinges on consistent, methodical monitoring.
The process begins with routine inspections, which serve as your frontline defense against system failures. During these inspections, operators perform thorough visual checks and operational tests to ensure every vent opens and closes precisely as it should. This isn’t just about ticking a box; it’s about making sure that, when the moment comes, the system will perform flawlessly to protect lives and property.
Think of these inspections much like regular health check-ups. Just as you’d monitor vital signs to catch any early warning signs before illness takes hold, regular visual assessments spot wear or faults developing in the AOV components before they escalate into costly repairs or dangerous malfunctions.
Inspectors look for physical damage, obstruction from debris, or corrosion, while also verifying electrical connections and control mechanisms remain intact.
Building on routine examinations, annual testing dives deeper to confirm the entire system’s readiness under realistic conditions.
Annual testing is more than just a deeper inspection—it typically involves simulating full emergency scenarios such as fire alarms to verify how the AOVs respond.
For example, conducting a controlled fire drill where sensors trigger the airflow vents tests whether they open uniformly and swiftly, allowing smoke to exit efficiently.
This real-world simulation can reveal issues that might remain hidden during regular walkthroughs—such as delayed responses or mechanical sluggishness—which could prove catastrophic in an actual emergency.
These tests must be carefully documented, detailing every operational parameter observed and any deviations from expected performance.
Precise records support accountability and provide essential data for future maintenance planning. Furthermore, detailed logs facilitate audits by regulatory bodies, reinforcing compliance credibility.
Once you’re confident that inspections and tests have highlighted all necessary actions, a structured maintenance schedule ensures these corrective steps are timely and effective.
Establishing a maintenance timetable is vital for long-term reliability of AOV systems.
This plan should detail cleaning routines to remove dust and dirt buildup—which can impair sensor function—routine lubrication of moving parts to prevent sticking or jamming, and scheduled replacement of worn components like seals or motors.
In regions prone to heavy snowfall or other environmental pressures, this schedule must adapt accordingly; periodic snow load testing becomes essential to guarantee vents won’t freeze shut or collapse under weight.
By adhering to a strict maintenance regime guided by manufacturer recommendations and site-specific conditions, building managers minimize unexpected downtime and extend component life spans.
Additionally, proactive upkeep reduces costly emergency repairs that disrupt operations or compromise safety.
“Proactive monitoring isn’t merely regulatory formalism—it’s fundamental protection,” advises our experts at Mercor UK. Our experience shows organisations that invest in robust compliance programs benefit from smoother audits and greater overall safety resilience.
| Compliance Step | Purpose | Frequency | Key Actions |
|---|---|---|---|
| Routine Inspections | Early fault detection | Weekly / Monthly | Visual checks, operational vent tests |
| Annual Testing | System-wide functionality verification | Yearly | Fire drill simulations, sensor trigger confirmations |
| Maintenance Schedule | Preventive care and component longevity | Based on environment & use | Cleaning, lubrication, component replacement |
Being aware of common pitfalls encountered during these procedures can help you streamline your compliance efforts and avoid costly setbacks down the line. Understanding these challenges paves the way for discussing practical solutions that ensure ongoing adherence to standards without unnecessary disruption.
Installing Automatic Opening Vents (AOVs) isn’t just about fitting hardware; it’s a complex process often complicated by several practical hurdles. One of the most notable obstacles is the high cost of installation. Advanced smoke ventilation systems require precise equipment, skilled labour, and sometimes bespoke design adaptations to fit a building’s unique structure. This can quickly escalate budgets, especially on larger or older buildings where retrofitting is necessary.
However, this cost barrier can be managed through careful early-stage planning. For instance, procuring components in bulk or engaging suppliers who offer package deals can reduce expenses. Thorough project planning also minimizes costly last-minute changes that inflate costs.
Closely linked to expenses is the matter of system integration. AOVs don’t operate in isolation—they must communicate flawlessly with existing fire detection and alarm systems to activate promptly during emergencies. Unfortunately, misalignment between these systems can cause delayed openings or failures altogether, jeopardising occupant safety.
The solution lies in working with installers who have current technical expertise and deep knowledge of BS EN12101 standards, as well as understanding Approved Document B’s requirements for fire safety integration. Experienced professionals ensure wiring protocols are correct and regularly test all connections prior to handover. This expert oversight reduces the 22% failure rate linked to integration issues reported in recent audits.
Another persistent challenge involves keeping up with evolving regulations, which UK fire safety codes update regularly to reflect advances in technology and safety research. Without diligent monitoring of regulatory changes—such as mandatory CE marking or thermal insulation U-values specified in the 2026 updates—buildings risk non-compliance that can delay projects or incur penalties.
A proactive approach is essential here: subscribing to industry newsletters, joining professional networks like those supported by Mercor UK, and attending relevant seminars ensures stakeholders stay informed. Such engagement provides clarity on new mandates like backup power requirements under BS EN12101 and how to implement them practically.
Beyond these core issues, maintaining compliance demands continuous monitoring after installation. Integrating digital monitoring systems helps catch faults early; recent case studies show they halve maintenance-related failures by sending real-time alerts when vents malfunction or lose power backup capacity.
This is invaluable because regulatory bodies expect proof not just of installation but ongoing system reliability.
“AOV systems are only as good as their integration and ongoing support,” says a fire safety engineer at Mercor UK, emphasising the importance of partnership throughout a building’s lifecycle.
Addressing these common challenges lays a solid foundation for adapting to emerging regulatory shifts and technological innovations that will continue shaping how AOVs protect lives and property moving forward.
The evolution of Automatic Opening Vent (AOV) systems is set to accelerate with the integration of smart technology. Regulators are moving toward mandates requiring these vents to be connected through the Internet of Things (IoT). This integration enables real-time monitoring of vent performance and environmental conditions, allowing automatic adjustments without human intervention. Imagine a system that detects smoke or excess heat and instantaneously optimizes ventilation while alerting facility managers remotely—this is where AOVs are headed.
Such smart features not only improve safety outcomes but also streamline maintenance by preemptively signaling faults or blockages before they become critical.
Beyond connectivity, sustainability concerns are shaping stricter energy efficiency requirements for AOVs, demanding innovations in design and materials.
Future regulations will emphasize energy conservation alongside fire safety. This dual demand means AOVs must incorporate superior thermal insulation while maintaining effective smoke ventilation.
It’s a delicate balance: poor insulation leads to energy waste, yet overly sealed systems can impair venting performance. Manufacturers will need to innovate with advanced composites and sealing technologies that keep heat loss to a minimum during normal operation but open swiftly and reliably during emergencies.
Additionally, this drive toward energy efficiency aligns with broader building regulations targeting carbon footprint reduction, making compliance part of a holistic approach to sustainable construction.
Alongside smarter, greener designs comes the need for increased durability as climate change intensifies weather extremes.
Today’s building environments face ever-more challenging conditions—from intense heatwaves to heavy snowfalls and storms. The next generation of AOVs must demonstrate enhanced resilience, functioning correctly under these stresses without failure.
This means stronger materials, weatherproof mechanisms, and structural designs tested rigorously against extreme scenarios. For facilities such as airports, data centers, or hospitals, where uninterrupted function is critical, resilience isn’t just about longevity—it ensures continuous occupant safety during adverse events when evacuation routes must remain clear and operable.
Recent industry studies indicate that investing now in resilient, smart AOV solutions can prevent costly retrofits later. Buildings equipped with intelligent, energy-efficient vents adapted to local climate risks achieve longer operational lifespans and smoother compliance transitions as codes evolve.
To stay ahead of these regulatory waves, property owners and facility managers should consider integrating AOV systems that offer IoT connectivity, meet high thermal standards, and possess robust weather resistance.
Proactively engaging with suppliers experienced in navigating the 2026 updates—such as Mercor UK—can save significant costs down the line while maximizing occupant safety and operational reliability.
“The future of fire safety lies in interconnected systems that anticipate risks before they escalate.”
Embracing these trends today positions your building not only to comply with forthcoming regulations but also to provide safer, smarter environments for everyone inside.
Staying informed and acting early on AOV advancements ensures your property meets all 2026 standards efficiently while safeguarding lives and assets. To explore tailored solutions for your building needs, you can download our brochure for expert guidance and consultation.
Smoke ventilation systems might not be the first thing you think about when walking into a building, but they play
When it comes to keeping your home safe from fire, smoke can often be the biggest danger—more than heat or
UK mainland delivery
Stock on hand in our UK warehouse
Online and phone support
Safe online payment options