
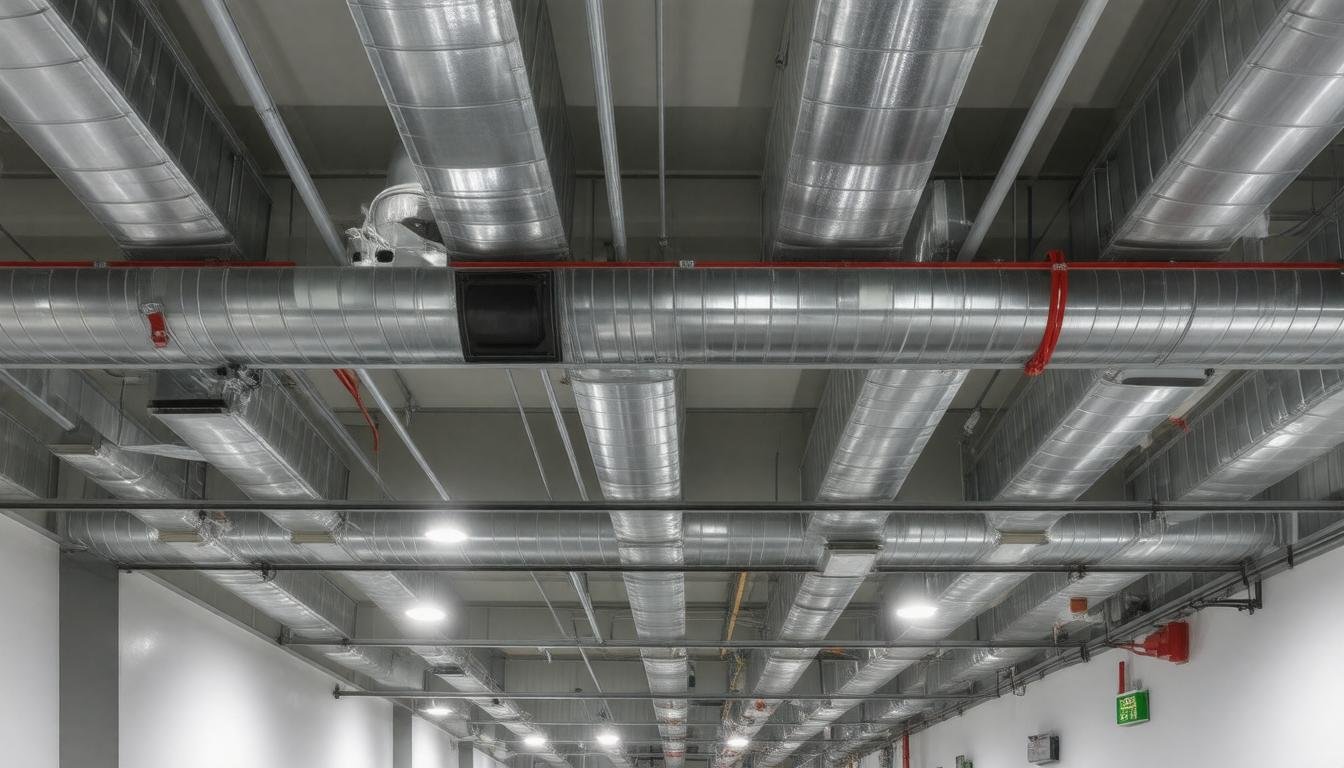
Smoke Ventilation System Design Guide: Best Practices for Building Code Compliance
Smoke ventilation systems might not be the first thing you think about when walking into a building, but they play
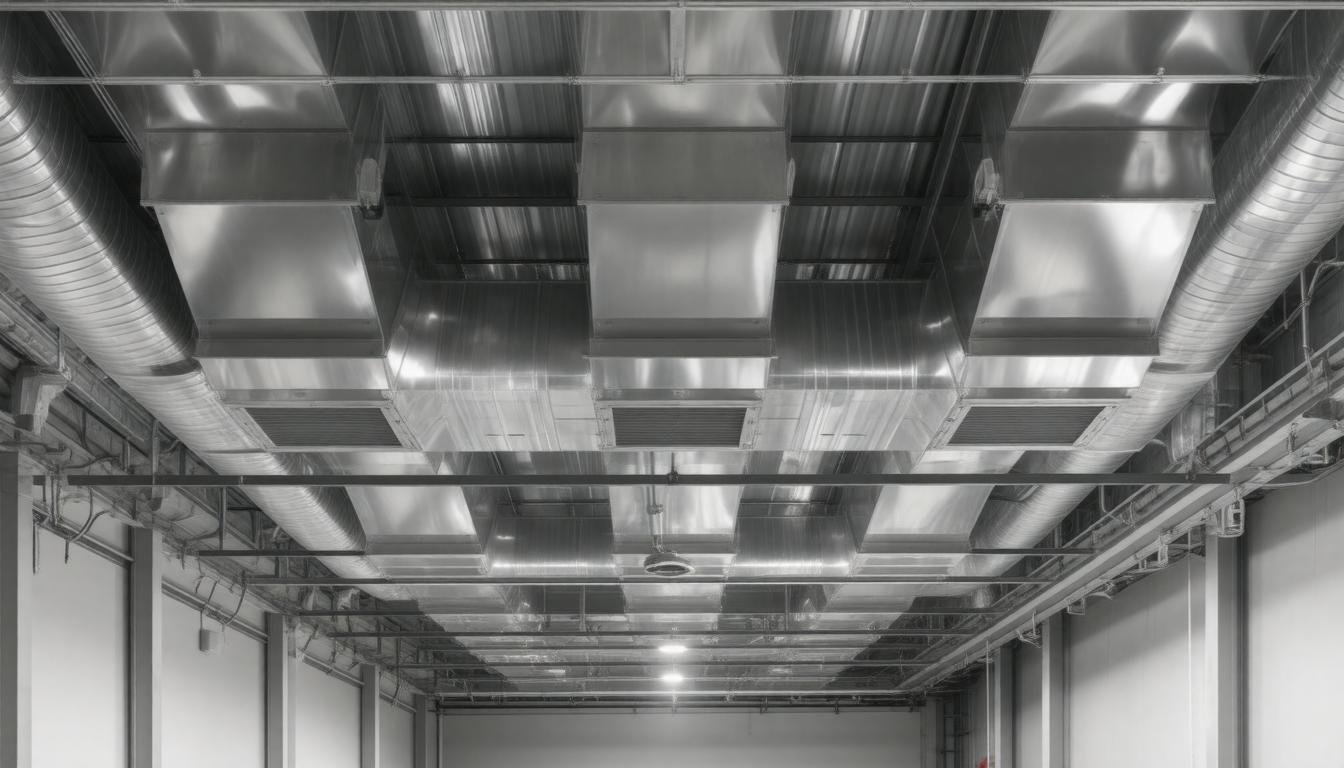
When it comes to fire safety, smoke often poses a bigger threat than flames themselves. In commercial buildings, thick smoke can quickly make it impossible to see or breathe, turning an emergency into a disaster. That’s why commercial smoke ventilation systems are so important—they work behind the scenes to clear dangerous smoke fast, keeping escape routes open and helping firefighters do their job. This guide breaks down how these systems work, the types available, and what you need to know about installing and maintaining them to meet safety regulations. Whether you manage an office, restaurant, or warehouse, understanding smoke ventilation could make all the difference when seconds count.
A commercial smoke ventilation system is a specialized fire safety installation designed to remove smoke from commercial buildings during a fire, ensuring safer evacuation routes and aiding firefighting efforts. These systems, which include various types such as ducted and wall-mounted units, help maintain clear visibility and breathable air by controlling smoke spread, thereby protecting occupants and minimizing property damage in compliance with UK fire safety regulations.
Commercial smoke ventilation systems are essential life-safety tools designed to clear smoke quickly and efficiently during fire emergencies in buildings. Their primary mission is straightforward but vital: to expel hazardous smoke and heat, keeping escape routes open and reducing damage to property.
In commercial environments—whether a bustling restaurant, a cigar lounge, or an industrial workshop—smoke can spread rapidly, diminishing visibility and breathable air quality, both serious threats in a fire event.
To address these risks, smoke ventilation systems come mainly in two distinct types: natural and mechanical. Each type leverages different principles to remove smoke, tailored to the building’s size, architecture, and usage.
Natural smoke ventilation operates by harnessing the power of nature itself—specifically wind pressure and the natural rise of hot air (thermal buoyancy). Buildings equipped with this system have automatic opening vents (AOVs) installed on roofs or upper elevations.
When activated, these vents open to release smoke outside, allowing fresh air to enter from lower openings or windows. This method thrives on simplicity; it requires less ongoing maintenance and no complex machinery, which means fewer mechanical failures.
However, its effectiveness can be influenced by weather conditions like wind speed or direction, which means careful design consideration is crucial to ensure proper smoke clearing at all times.
On the other hand, mechanical smoke ventilation systems use powered fans combined with ductwork to forcefully extract smoke from enclosed spaces. These fans activate quickly upon fire detection and deliver controlled airflow rates tailored to the building’s requirements—ranging from 10 up to 30 air changes per hour—to rapidly evacuate smoke.
Mechanical systems tend to offer more consistent performance, especially in buildings where natural airflow is limited, such as underground car parks or windowless rooms. Although these systems involve higher installation costs and require regular maintenance—including biannual inspections and filter cleaning—they provide reliable control that meets stringent fire safety regulations including NFPA 92 and EN 12101-2 standards.
A key advantage of both systems lies in their ability to protect occupants by maintaining clear egress routes free from obscuring smoke.
But beyond human safety, effective smoke ventilation reduces structural damage caused by intense heat buildup, thus preserving a building’s integrity over time.
| Aspect | Natural Ventilation | Mechanical Ventilation |
|---|---|---|
| Power Source | None (uses natural forces) | Electrical fans |
| Installation Complexity | Lower (vents and controls) | Higher (fans, ducts, power supply) |
| Reliability During Fire | Weather-dependent | Consistent regardless of weather |
| Maintenance Needs | Low | Moderate with regular servicing |
| Suitable Building Types | Smaller structures with roof access | Larger/multi-story or enclosed spaces |
| Compliance Standards | Must meet local building codes | Must meet NFPA 92, EN 12101-2 |
Choosing the right system involves a thorough assessment of your building’s layout and fire safety needs. Providers like Mercor UK specialise in advising businesses on custom solutions that balance cost-effectiveness with compliance and operational reliability.
Customization includes selecting airflow capacity—from compact wall-mount units delivering around 150 CFM to heavy-duty ducted fans pushing up to 2,800 CFM—to match room size and anticipated smoke generation levels.
“Correctly sizing and maintaining your system isn’t just a regulatory box-tick; it’s an investment in protecting lives and property.”
With a solid understanding of how these systems function and their respective advantages, attention now shifts toward the specific steps involved in installation and adhering to legal safety standards that govern these vital mechanisms. This groundwork is critical before considering how they fit into various building applications.
Commercial smoke ventilation systems vary widely because no two spaces are exactly alike. Choosing the appropriate type depends heavily on the size of the area, the nature of the business, and how smoke tends to accumulate. For example, a multi-story office building will likely benefit from a ducted system that channels smoke efficiently through extensive ductwork to outdoor release points. The strength of these systems lies in their capacity to handle large volumes of smoke rapidly over multiple floors, complying with fire safety standards such as NFPA 92 and often integrating with building management controls.
Moving from large-scale to more compact environments, flush-mount units present an elegant solution. These are designed to fit seamlessly into ceilings, making them especially popular in restaurants or cafes where aesthetics matter alongside functionality. Flush-mount units provide strong localized extraction and help maintain the atmosphere critical to customer experience by quickly removing smoke without disruptive equipment hanging visibly in the room.
Smaller offices or retail outlets frequently find wall-mount units advantageous due to their simplicity and cost-effectiveness. They require minimal installation effort while still offering reliable smoke extraction suited to confined spaces where ducting may be impractical or too expensive. Because these units are often self-contained, they serve as a straightforward first line of defense in fire smoke management.
Portable units add another dimension of versatility. Imagine a welding workshop or event space where smoking areas shift or temporary activities create intermittent smoke hazards — portable commercial smoke eaters step in here, delivering powerful airflow ranging roughly between 150 and 2,800 cubic feet per minute (CFM) depending on model and application requirements. Their mobility allows businesses to adapt quickly without committing to permanent installations, which can be a significant budget-friendly advantage.
| Type of Smoke Ventilation | Ideal Application | Key Features |
|---|---|---|
| Ducted Systems | Multi-story Buildings | High capacity, extensive ductwork integration |
| Flush-Mount Units | Restaurants | Ceiling integration, discreet appearance |
| Wall-Mount Units | Small Offices | Easy install, economical |
| Portable Units | Temporary Spaces | Mobility, flexible placement |
No matter which system you consider, it’s vital to match your choice with the specific use case of the area and comply with local fire safety codes. At Mercor UK, consulting professionals who understand both your space and current regulatory requirements can save money down the road by ensuring your ventilation system is neither under- nor over-engineered. This tailored approach ensures effective smoke control that protects both life safety and property without excessive energy consumption or maintenance burdens.
Having reviewed the types available and where they fit best, attention now turns to the installation considerations that guarantee these systems function safely and effectively within commercial environments.
A well-designed commercial smoke ventilation system is more than just a few fans and vents thrown together. It’s a carefully engineered integration of multiple components working in harmony to detect smoke quickly and extract it effectively.
At its core, this system depends on several crucial elements: smoke detectors, control panels, activation devices, and the ductwork that channels smoke safely away from occupied spaces.
Smoke detectors act as the system’s vigilant sentinels. Their job is early detection—picking up the faintest traces of smoke before it spreads dangerously through a building. But placement matters as much as technology; poor detector positioning can leave blind spots where smoke accumulates unnoticed.
Experts recommend installing these detectors in all critical zones, which often include corridors, large open areas, and any room with a higher risk like kitchens or welding bays. These devices link directly to the control panel, so their signals can trigger immediate response actions.
Speaking of the control panel, this element functions as the central brain of the ventilation system. It processes input from detectors and dictates how the different components respond.
The sophistication of modern control panels goes beyond simple on-off commands—they employ intelligent algorithms that adjust fan speeds and vent openings based on real-time conditions. This adaptability helps maximize smoke extraction while minimizing energy use and noise levels, ensuring compliance with both fire safety codes like NFPA 92 and user comfort.
Another often overlooked but critical part is the activation devices — these are the manual or automatic triggers that set the system in motion.
Whether through heat sensors, smoke alarms, or emergency switches accessible in strategic locations, activation devices ensure that no matter how or when smoke appears, the ventilation system reacts promptly and reliably.
Beyond detection and control lies the physical infrastructure: ducts, vents, and fans designed specifically for smoke management.
These components require materials rated for high temperatures—often able to withstand up to 600°C—and must adhere to rigorous installation standards such as UL 263 fire resistance ratings. The duct sizing also plays a pivotal role; vents should be at least one-and-a-half times the cross-sectional area of the zone they serve, guaranteeing effective airflow and preventing smoke layering near ceilings.
Integration with existing fire alarm systems is another cornerstone for assuring prompt activation and coordination during emergencies.
According to NFPA 72 standards, smooth communication between fire detection and ventilation mechanisms helps reduce response times dramatically. The system’s sensor response time ideally falls under 30 seconds after detecting smoke presence—a speed essential for saving lives and minimizing property damage.
Ultimately, designing a commercial smoke ventilation system involves balancing technical precision with regulatory compliance and practical installation constraints.
Every detail—from sensor location to fan capacity—is fine-tuned according to local codes like International Building Code Section 909 or NFPA standards. This alignment not only prevents costly remediation later but safeguards users by maintaining clear escape routes free from hazardous smoke.
Having established the key components essential for efficient smoke ventilation systems, understanding how to implement these elements through correct installation practices ensures they perform optimally within any building’s structure.
The installation of smoke ventilation systems is not just a matter of putting components together—it’s a carefully regulated process that ensures these life-saving systems perform correctly when they’re needed most.
In the UK, adherence to approved codes like BS 9999:2017, which provides guidance on fire safety in building design and management, is absolutely essential. This standard outlines how smoke control solutions must be integrated thoughtfully with a building’s unique characteristics, including its use, size, and occupant load.
First and foremost, a thorough initial assessment must be conducted. Think of this as laying the foundation for everything that follows. A building surveyor or fire safety engineer evaluates potential risk zones where smoke could accumulate and endanger occupants’ escape routes.
This evaluation isn’t guesswork—it’s grounded in actual architectural layouts and understanding airflow principles. Missing even a small detail here can jeopardize the system’s effectiveness or cause costly reworks later.
Once risks are identified, attention shifts to system design. This stage involves creating a comprehensive plan showing where ventilators, fans, dampers, and control panels will sit within the structure.
These components must comply with the BS EN 12101 series, governing their performance and certification to meet UKCA marking requirements. Proper design balances efficiency with regulatory demand: vents need to clear smoke rapidly but also fit discreetly without disrupting ventilation or aesthetics unnecessarily.
With a solid design blueprint approved, the physical act of installation begins—and this step demands precision.
The actual installation phase requires installers to follow exact manufacturer specifications while confirming that all equipment fits perfectly into place. It’s not just about screwing things down; wiring for detectors, integrating control panels with building management systems, and sealing vents properly to maintain fire barriers are crucial tasks.
Overlooking these details can create gaps where smoke might seep through or damage equipment reliability.
After installation comes testing. This isn’t a quick swipe-and-check job but a rigorous verification process that confirms each element — from fans activating automatically under fire conditions to manual override functions — behaves exactly as intended.
Testing scenarios simulate real fires to validate whether the system efficiently clears smoke without fail across all protected escape routes.
Finally, proper commissioning formalizes the entire process. This involves comprehensive documentation and inspection by local fire safety authorities or independent third-party assessors.
Only once commissioning is passed does the system receive approval for lawful operation. This ensures buildings operate within Approved Document B (ADB) requirements and British Standards related to fire safety ventilation.
| Installation Stage | Key Considerations | Regulatory Reference |
|---|---|---|
| Initial Assessment | Identify high-risk zones based on layout | BS 9991:2024; BS 9999:2017 |
| System Design | Component placement, compliance with specifications | BS EN 12101 series |
| Installation | Precision fitting, wiring integration | BS 7346-8:2013 practical guidance |
| Testing | Functional tests under simulated fire conditions | BS 7346-8:2013 |
| Commissioning | Final inspection and certification | Approved Document B; Local Authority |
Understanding and following these installation standards ensures your smoke ventilation system doesn’t just exist on paper but performs reliably—providing peace of mind that safety is never compromised.
This foundation paves the way for discussing methods that optimize system functionality and operational efficiency, helping you get the most from your investment while enhancing fire safety preparedness.
Efficient smoke ventilation is not just about installing high-quality components but also about optimizing how those components work together throughout the system. The key lies in maintaining balance—ensuring that every fan, duct, and filter operates at peak performance so smoke can be extracted quickly and reliably in an emergency.
One of the most effective ways to keep your commercial smoke ventilation system operating efficiently is through regular maintenance. Think of it like caring for a car: neglecting oil changes or tire checks shortens its life and reduces performance. Similarly, dirty filters, blocked ducts, or malfunctioning control panels can significantly reduce airflow, increase energy consumption, and undermine fire safety. Scheduling annual inspections combined with routine tasks such as cleaning vents and verifying sensor calibration will help maintain both operational reliability and compliance with safety regulations.
Maintenance isn’t only about checking parts—it’s about understanding how each element interacts within the system’s airflow design. For instance, if one filter becomes clogged, it adds resistance that forces fans to work harder or causes uneven pressure differentials between smoke zones. This not only consumes more energy but risks creating smoke pockets during activation.
That risk underscores why many experts recommend inspecting filters every 6 months and cleaning electronic cells regularly if your system uses electrostatic filtration technology. Such upkeep can boost efficiency by up to 15%, according to industry data.
Key maintenance considerations include:
Moreover, properly sized ducts are crucial—they should sustain air velocities near 10 to 15 m/s to prevent stratification where smoke layers accumulate rather than evacuate efficiently. Attention to these technical nuances during maintenance helps optimize energy usage; efficient smoke extraction fans consume between 0.5 and 1.2 kW per 1,000 m³/h of airflow when running correctly.
“A well-maintained system is as vital as a well-designed one—not just saving lives but cutting down energy costs.”
Finally, ongoing training for maintenance staff on the specific model installed can make a massive difference. Understanding manufacturer-recommended service intervals along with fire regulation requirements ensures no vital steps get overlooked.
After all, a commercial smoke ventilation system’s purpose extends beyond simply removing smoke—it must safeguard people and property reliably when it matters most.
Having a maintenance strategy rooted in detailed inspections and timely interventions lays the groundwork for long-term performance, while staying aligned with evolving legal standards remains equally critical for robust fire protection measures.
Compliance with fire safety regulations stands at the heart of operating any commercial smoke ventilation system. These regulations are not just bureaucratic hurdles—they reflect decades of lessons learned from real-world incidents where inadequate safety measures had devastating consequences.
For example, in the UK, the Regulatory Reform (Fire Safety) Order 2005 requires building owners and managers to maintain effective fire safety strategies, including properly functioning smoke control systems.
This legislation ensures occupants can evacuate safely and that firefighting efforts aren’t hindered by uncontrolled smoke.
What this means in practice is that your ventilation system must meet a complex set of standards covering design, installation, maintenance, and performance testing. Authorities expect more than just ticking boxes; they demand demonstrable evidence that the system will work under emergency conditions.
This includes adherence to codes like NFPA 92 for smoke control and EN 12101 standards used across Europe, which specify how these systems should operate during a fire event. When these standards are neglected or misunderstood, you risk not only regulatory penalties but also endangering lives and property.
A cornerstone of compliance is regular audits conducted by certified fire safety professionals who understand both local laws and international best practices. These audits should encompass thorough inspections of mechanical components, control panels, alarm interfaces, and integration with other fire systems such as sprinklers and alarms.
Importantly, an audit isn’t merely about checking equipment functionality; it establishes whether your documentation is up to date—covering maintenance logs, previous incident reports, and staff training records—which are often scrutinized during enforcement visits.
To maintain ongoing compliance as your facility evolves, any alterations—whether expanding the system’s coverage area or installing new technologies—must be reviewed by qualified experts who can validate that changes continue to satisfy stringent codes.
This proactive approach prevents unexpected failures during emergencies and helps avoid costly remedial work later on.
Commitment to meeting fire safety compliance is continuous, safeguarding lives while protecting your investment. Aligning your smoke ventilation system with these rigorous standards ensures reliable performance when it matters most—turning potential disaster into manageable emergency response.
Understanding compliance sets the stage for appreciating the wide variety of structures that benefit from effective smoke ventilation solutions. Different buildings present unique challenges and opportunities for integrating these life-saving systems seamlessly into their infrastructure.
Different buildings present a wide range of challenges when it comes to smoke control, so one-size-fits-all solutions rarely deliver the best protection. For instance, commercial complexes like shopping malls accommodate thousands of visitors daily. These spaces require smoke ventilation systems that not only clear smoke rapidly but also maintain clean air quality to avoid disrupting business or customer comfort.
Systems designed for such environments often focus on ventilating extensive floor areas—typically covering 70% or more—to reduce smoke density and temperature swiftly during an incident.
Moving into industrial settings such as factories and warehouses, the emphasis shifts from merely safeguarding people to also protecting valuable inventory and equipment. Smoke can cause corrosive damage or contaminate products, so ventilation here must be robust enough to handle high volumes of dense, hot smoke.
Many systems in these facilities target achieving 10 to 15 full air changes per hour during emergencies, drastically reducing smoke concentrations and potential loss. Moreover, worker safety protocols depend heavily on reliable smoke extraction to ensure evacuation routes remain accessible and breathable.
Beyond horizontal layouts like shopping centers or sprawling warehouses, vertical spaces bring yet another layer of complexity.
Multi-story buildings and skyscrapers demand carefully engineered solutions often combining natural airflow with mechanical ventilation. This hybrid approach allows buildings to capitalize on ventilation shafts or façade openings while maintaining the consistent performance of powered fans during fire events.
Hybrid systems are particularly advantageous where architectural aesthetics or environmental regulations limit extensive ductwork installation. Additionally, these systems need to support pressurization in stairwells and corridors—vital escape routes where smoke must be kept at bay for at least 20 minutes to allow safe evacuation.
Selecting the right system for any building type begins with a thorough assessment of its size, use, occupancy patterns, and regulatory requirements including NFPA standards and local fire codes.
Engaging with experienced providers like Mercor UK ensures a customised solution that balances airflow capacity—ranging anywhere from a few hundred CFM in small commercial units to nearly 3,000 CFM in large industrial applications—to match specific environmental conditions and risk profiles.
By understanding your building’s unique needs and investing in a properly designed, maintained smoke ventilation system, you are not just meeting compliance—you are ensuring peace of mind for occupants and protecting assets effectively.
For tailored advice and advanced system options, visit Mercor UK to download our brochure and request a quote today.
A commercial smoke ventilation system improves building safety by rapidly extracting smoke and toxic gases, ensuring clearer escape routes and reducing the risk of smoke inhalation, which causes nearly 70% of fire-related deaths. By controlling heat and maintaining visibility, these systems enhance firefighter access and accelerate evacuation, ultimately cutting fire fatalities and property damage significantly.
Commercial smoke ventilation systems must comply with a cocktail of regulations like NFPA 92 for smoke control, the IBC’s fire safety chapters, and local building codes—all designed to keep smoke from turning a fiery nightmare into a smoky inconvenience. In fact, adhering to these standards can reduce smoke-related fatalities by up to 50%, proving that good ventilation isn’t just hot air but a lifesaver in disguise.
To keep a commercial smoke ventilation system puffing perfectly, regular inspections and cleanings are non-negotiable—think quarterly checks on fans, vents, and control panels to dodge dust bunnies that could throttle airflow. Testing functionality under simulated fire conditions annually is crucial; after all, 70% of smoke ventilation failures stem from neglected maintenance. Don’t skip lubrication and filter replacements either—these little tweaks ensure your system clears smoke swiftly when flames threaten, keeping both property and people safe.
The key components of a commercial smoke ventilation system include smoke vents or extraction fans, control panels, detectors (smoke and heat sensors), and actuators or opening mechanisms. These elements work in harmony to quickly remove smoke, maintain visibility for safe evacuation, and reduce toxic exposure—crucial given that 70% of fire-related deaths are due to smoke inhalation rather than burns. Proper installation ensures compliance with fire safety regulations and can improve occupant survival rates by up to 50%.
A commercial smoke ventilation system is custom-designed based on building size, occupancy, and fire risk; for instance, high-rise office buildings require pressurized stairwells and mechanical exhaust systems to efficiently clear smoke, while large warehouses prioritize natural ventilation through smoke vents and louvers. Proper design aligns with standards like NFPA 92 and local fire codes—studies show correctly designed systems reduce smoke-related casualties by up to 50%, proving that tailoring the ventilation approach to each building type is both a safety necessity and a regulatory must.
Smoke ventilation systems might not be the first thing you think about when walking into a building, but they play
When it comes to keeping your home safe from fire, smoke can often be the biggest danger—more than heat or
UK mainland delivery
Stock on hand in our UK warehouse
Online and phone support
Safe online payment options