
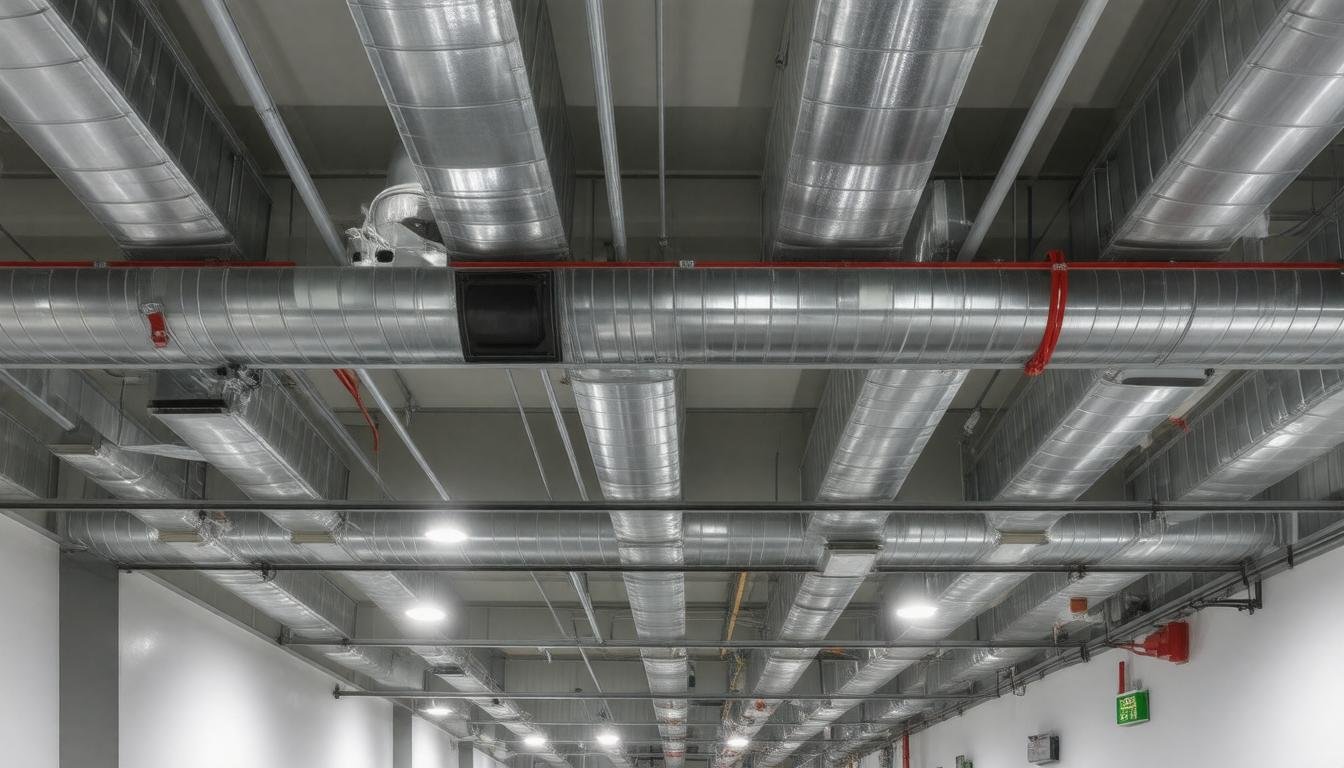
Smoke Ventilation System Design Guide: Best Practices for Building Code Compliance
Smoke ventilation systems might not be the first thing you think about when walking into a building, but they play
Automated Opening Vents (AOVs) might sound like a technical term reserved for construction experts, but their role in keeping buildings safe during fires is something everyone should understand. These vents are designed to open automatically and clear smoke from key areas, helping people find a safe way out. Getting the installation and maintenance right isn’t just about following rules—it’s about making sure these systems work reliably when every second counts. In this guide, we’ll break down what the building regulations say, why they matter, and how to stay on the right side of the law while protecting lives and property.
Building regulations require the installation of Automated Opening Vent (AOV) systems in specific types of buildings, such as those with enclosed stairwells or corridors, to ensure effective smoke ventilation during fires. Compliance with these regulations is mandatory to enhance occupant safety by facilitating smoke clearance and providing safe escape routes; therefore, AOV systems must be designed, installed, and maintained in accordance with relevant standards such as BS 5588-4 and Approved Document B.
At the heart of Automated Opening Vent (AOV) regulation lies the objective of saving lives and protecting property by ensuring smoke doesn’t obstruct escape routes or firefighting efforts during a fire.
The UK’s Building Regulations 2010, specifically Part B, set clear mandates on where and when an AOV must be installed—usually in critical areas like stairwells, corridors, and atria, where smoke accumulation would pose the greatest danger.
For buildings that rise beyond 18 meters, these requirements become non-negotiable. This height threshold is significant because tall buildings present unique challenges such as faster smoke spread and more complex evacuation logistics.
It’s sobering to note that failure to comply with these laws can lead not only to tragic consequences but also legal penalties. Recent enforcement trends show fines up to £50,000 have been levied against owners who neglect AOV installation or maintenance—a cost that dwarfs the investment in proper safety measures.
Beyond the fundamental legal obligations, these regulations underscore a broader commitment to public safety. They require that AOVs do more than simply open; they must reliably activate when triggered, withstand environmental stresses like wind or rain if mounted externally, and perform consistently throughout their lifespan.
This is where performance standards such as BS EN 12101-2 come into play—laying out precise criteria for response times and mechanical resilience. Meeting these standards isn’t just about ticking boxes on a checklist; it’s about ensuring confidence that the system will function exactly as needed when lives depend on it.
Understanding these performance benchmarks helps clarify why regular inspection and maintenance—often mandated alongside installation—are crucial components of effective AOV deployment.
Maintenance protocols tend to emphasize periodic functional testing to verify sensors trigger correctly and vents open fully without obstruction. Such diligence isn’t optional; it’s integral to compliance.
In fact, building inspectors and insurers may request evidence of ongoing servicing before certifying a building’s fire safety status. This cycle of installation plus upkeep reflects industry best practice as endorsed by experts like Mercor UK, a leader in fire safety systems across the UK.
If you’re overseeing a building project or managing facilities, partnering with trusted fire safety specialists ensures you navigate these regulations confidently. They bring both technical know-how to optimize system design and comprehensive support for maintenance schedules aligned with current codes—including recent updates spurred by the City of Arvada’s 2026 building code revisions which call for enhanced fire safety measures nationally.
“Fire safety regulations are not mere formalities—they are engineered safeguards designed from countless hard-learned lessons.” —Mercor UK Safety Advisory
With this solid grounding in regulatory essentials and performance expectations, practical strategies for implementing and maintaining AOV systems align more clearly with real-world requirements.
At the heart of AOV (Automatic Opening Vent) building regulations lies a framework designed to safeguard lives and property by controlling the spread of smoke during a fire. These safety standards dictate everything from how quickly a vent must open upon activation, to the materials used in its construction, ensuring reliability under extreme conditions. The goal is simple yet critical: to provide clear escape routes while limiting smoke inhalation risks that can hinder evacuation or rescue efforts.
The compliance process goes beyond ticking boxes on paper. Every component in an AOV system must meet precise benchmarks for durability and performance. For instance, the motor mechanism responsible for opening vents is scrutinized for response time under simulated fire scenarios — nothing larger than a delay of a few seconds is permissible, as every moment counts in an emergency.
Similarly, the materials selected need to withstand high temperatures without warping or releasing toxic fumes, which reinforces why certifications from bodies like LPCB or BSI carry real weight.
This attention to detail in design translates directly into safer buildings, but it also requires diligence from those who install and maintain these systems.
Installation guidelines outlined in the safety standards insist on qualified professionals conducting the setup to align with manufacturer specifications and legal requirements. Poor installation can lead to vents not opening correctly or failing prematurely — pitfalls that jeopardize occupant safety and breach building codes.
Moreover, the location of vents follows strategic rules to maximize smoke extraction while avoiding interference with structural elements or aesthetic compromises.
To ensure ongoing compliance, building managers should implement routine maintenance schedules that verify operational readiness and sensor accuracy.
Over time, dust accumulation or electrical faults can degrade performance unnoticed until an emergency occurs. Regular testing mimics fire conditions under controlled environments, confirming that alarms trigger vents promptly.
Employing service teams familiar with current legislation and product updates helps integrate new regulatory changes swiftly, maintaining legal conformity without disruption.
Compliance is not merely about meeting today’s standards but anticipating future ones through continuous improvement.
As UK regulations evolve—reflecting technological advances and lessons learned from incident analyses—staying informed becomes essential for all stakeholders. Engaging with trusted suppliers like Mercor UK offers peace of mind since their products are rigorously tested and routinely updated to surpass minimal requirements.
This proactive approach reduces liability risks for developers and ensures occupants enjoy environments where safety is integrated seamlessly from design to operation.
With such rigorous compliance frameworks setting the stage, exploring the specific design criteria and material choices that underpin AOV effectiveness will shed light on how these components contribute to overall fire safety performance.
When discussing Automated Opening Vent systems, one critical factor is material durability. The harsh reality of fire conditions—intense heat, smoke, and potentially corrosive byproducts—demands components that won’t falter when they are most needed.
Materials such as galvanized steel and fire-retardant-treated aluminum aren’t chosen by chance; they’re selected for their ability to maintain structural integrity under extreme temperatures. This durability ensures that vents do not warp, crack, or fail during a fire event, which could otherwise compromise smoke extraction and occupant safety.
Moreover, these metals usually carry corrosion-resistant properties thanks to coatings or alloys designed to extend lifespan even in challenging environmental conditions.
For instance, some aluminum alloys like 6063-T5 offer excellent strength-to-weight ratios combined with good fire performance. This means less weight on building structures while keeping compliance with strict fire safety regulations.
It’s crucial that all seals used in these systems are intumescent—seals that expand at around 160°C—to maintain airtight closures preventing smoke passage outside active venting times, thereby safeguarding the whole building’s smoke containment strategy.
Moving from material choice to design highlights the complexity behind effective smoke control. AOVs operate on a seemingly simple principle: open vents quickly to release dangerous smoke.
Yet, their placement within a building must be far from arbitrary. Smoke naturally rises and accumulates near the ceiling; so, vents installed at high points—such as stairwell tops or corridor ceilings—utilize smoke buoyancy for efficient evacuation.
This design understanding leads to better airflow patterns, preventing smoke pockets that endanger escape routes or firefighting operations.
The size and dimensions of these vents are carefully regulated; to illustrate, minimum clear opening areas often start from around 1.1 square meters for residential buildings, expanding up to 1.5 square meters in more complex or commercial settings. Frame thickness and vent widths also balance structural support with rapid deployment requirements—too thick might slow opening speed; too thin risks damage.
During planning phases, collaboration between architects, builders, and specialists like G.S Stothers can ensure vents fit seamlessly into both new constructions and retrofits alike without compromising other building elements.
The true power of AOVs lies in their ability to work in concert with other fire safety features. Smoke detection devices trigger these vents automatically upon sensing hazardous conditions—a crucial link between early warning and immediate response.
Ideally, AOV controls should integrate with fire alarm panels and sprinkler systems so that activation is coordinated. Imagine a scenario where alarms sound just as the vents open, clearing escape paths while sprinklers begin suppressing flames below; this orchestration maximizes occupant survivability and firefighter effectiveness.
Beyond functional integration is compliance synergy: unified systems simplify inspection processes and fulfill building regulation demands more convincingly.
Modern buildings often deploy Building Management Systems (BMS) that monitor environmental controls continuously. Connecting AOVs here means ongoing reliability checks happen automatically rather than relying solely on periodic manual tests.
Having explored the essential aspects of material durability, system design, and integration with safety features, we now shift our focus toward the necessary permissions required before installation proceeds smoothly.
Navigating the permit and approval process for Automatic Opening Vents (AOVs) can initially seem daunting, but it is an essential step to guarantee your system meets all safety and building regulations.
Your journey starts with submitting detailed design plans to your local building control authority. These plans serve as the blueprint for how the AOVs will function within your property’s overall fire safety strategy.
It’s important that these documents clearly specify the precise locations of the vents, the materials used, and critically, how the AOV integrates with other active and passive fire protection elements already in place. This level of detail not only demonstrates compliance but helps avoid delays caused by incomplete or vague submissions.
During this application stage, you must include technical data on the vent performance — such as ventilation rates, opening mechanisms, and environmental considerations like weather resistance — all aligned with current British Standards and Building Regulations.
This transparency forms a foundation for trust with inspectors and regulators. It also offers installation teams clarity on how best to implement the design in real-world conditions without compromising functionality or safety.
Getting your AOV design approved depends on more than just ticking boxes in a checklist; it hinges on meeting stringent performance, safety, and compatibility standards.
At Mercor UK, we’ve observed that projects accompanied by comprehensive documentation—detailing product certifications, installation instructions, and maintenance plans—experience significantly higher approval success rates. This is because thorough documentation anticipates questions and concerns from regulatory bodies before they arise, smoothing out what can otherwise be a protracted review process.
For example, residential properties typically require AOV installations that prioritize emergency smoke ventilation sufficient for escape routes, whereas commercial buildings often necessitate larger-capacity systems integrated with complex fire alarm networks.
These differences are critical in ensuring compliance and preserving occupants’ safety according to use case scenarios dictated by legislation.
To navigate this successfully, it’s advisable to engage early with local building control officers or fire safety consultants who can provide invaluable insights tailored to your project’s location and complexity.
Their feedback can guide adjustments before formal submission—saving time and costly revisions down the line.
With approvals secured through clear communication and meticulous planning, attention then turns toward addressing the unique regulatory landscapes that separate residential from commercial AOV installations—a distinction worth exploring in depth next.
When it comes to Automatic Opening Vents (AOVs), not all buildings are created equal. Residential properties focus primarily on life safety, ensuring that escape routes like stairwells and corridors remain clear of smoke to protect occupants during emergencies. This means AOVs in these settings are typically smaller and strategically placed to provide effective ventilation where people need to exit safely. The goal here is straightforward: help residents evacuate quickly and without exposure to hazardous smoke.
Commercial buildings, however, introduce a broader set of challenges. These structures often house complex layouts with larger open spaces such as atria, shopping malls, or assembly halls. Consequently, their AOV systems must manage smoke on a bigger scale, balancing life safety with protecting expensive equipment and infrastructure. Think of an office tower’s lobby: an AOV system there isn’t just about clearing a path for people; it also aims to limit damage to property and keep business operations running smoothly after an incident.
The size difference between residential and commercial AOV installations reflects this expanded mission. Commercial systems frequently entail larger vents with more powerful actuators capable of opening expansive areas of glazing or roof sections. These systems are designed to rapidly control smoke movement over wide spans, quickly improving visibility and air quality for both evacuation and firefighting efforts.
Here’s a clear contrast:
| Aspect | Residential AOVs | Commercial AOVs |
|---|---|---|
| Primary Objective | Life safety in escape routes | Life safety plus property protection and business continuity |
| Typical Locations | Stairwells, corridors | Atria, large corridors, assembly spaces |
| System Size | Smaller vents for limited areas | Larger vents covering extensive open-plan zones |
| Design Complexity | Simpler controls, fewer integration points | Integrated with building management and fire suppression systems |
Knowing these differences is crucial when specifying an AOV system, especially in compliance-heavy environments that Mercor UK serves. Our experience highlights that aligning system design with the building’s purpose ensures both regulatory compliance and operational effectiveness.
Moreover, both residential and commercial requirements must comply with local regulations but vary greatly depending on occupancy type and fire risk assessments — a fact often overlooked by those new to fire safety systems installation.
Beyond these functional differences, environmental factors heavily influence the final AOV design and placement decisions across all building types.
AOV systems exist fundamentally to enhance safety during emergencies by withdrawing smoke and heat from buildings. Beyond this critical role, their design increasingly embraces environmental sustainability.
Balancing safety with energy efficiency means creating systems that don’t drain power unnecessarily during normal operation. The most advanced AOVs incorporate sensors and controls that respond dynamically to factors like ambient temperature, humidity, and even outdoor wind conditions. This intelligent modulation avoids the common pitfall of constant ventilation that wastes energy and drives up operational costs.
According to industry studies, smart AOV systems equipped with adaptive controls can reduce energy consumption by as much as 20% compared to traditional setups. That reduction isn’t just a number on a bill; it translates into less strain on power generation infrastructure and reduced carbon emissions—both essential in meeting today’s building regulations aimed at sustainability.
Imagine a building where vents open only when certain conditions are met—when smoke is detected or when air quality dips below a threshold—and remain closed otherwise. This level of responsiveness preserves conditioned air inside the building longer, easing heating or cooling loads imposed on HVAC systems.
For end users and facility managers alike, this means savings on utility bills without compromising fire safety measures.
Beyond energy use, the materials composing AOV systems influence their ecological footprint. Selecting materials with high recyclability and low environmental cost during manufacturing reduces the “hidden” impact of these life-saving devices.
Aluminum stands out as a prime candidate due to its strength-to-weight ratio combined with excellent recyclability. Using recycled aluminum reduces energy consumption in production by up to 95% compared to processing raw ore, making it both an economical and environmentally sound choice.
When commissioning or upgrading an AOV system, specify components made from sustainable sources or those certified for environmental responsibility. This focus supports compliance with emerging green building standards and aligns with broader corporate social responsibility goals.
By integrating energy-conscious designs and eco-friendly materials, Mercor UK delivers AOV solutions that meet rigorous safety codes while advancing sustainability objectives.
To ensure your facility benefits from compliant, efficient, and environmentally responsible AOV systems, explore the options available at Mercor UK.
Prioritizing both safety and sustainability in your AOV systems is no longer optional—it’s essential for modern building compliance. Discover how Mercor UK can help you meet these standards while optimizing performance by visiting their site now.
Download our brochure today at https://mercor-uk.co.uk/request-a-quote/ to learn more about smart, compliant AOV solutions tailored for your needs.
Smoke ventilation systems might not be the first thing you think about when walking into a building, but they play
When it comes to keeping your home safe from fire, smoke can often be the biggest danger—more than heat or
UK mainland delivery
Stock on hand in our UK warehouse
Online and phone support
Safe online payment options