
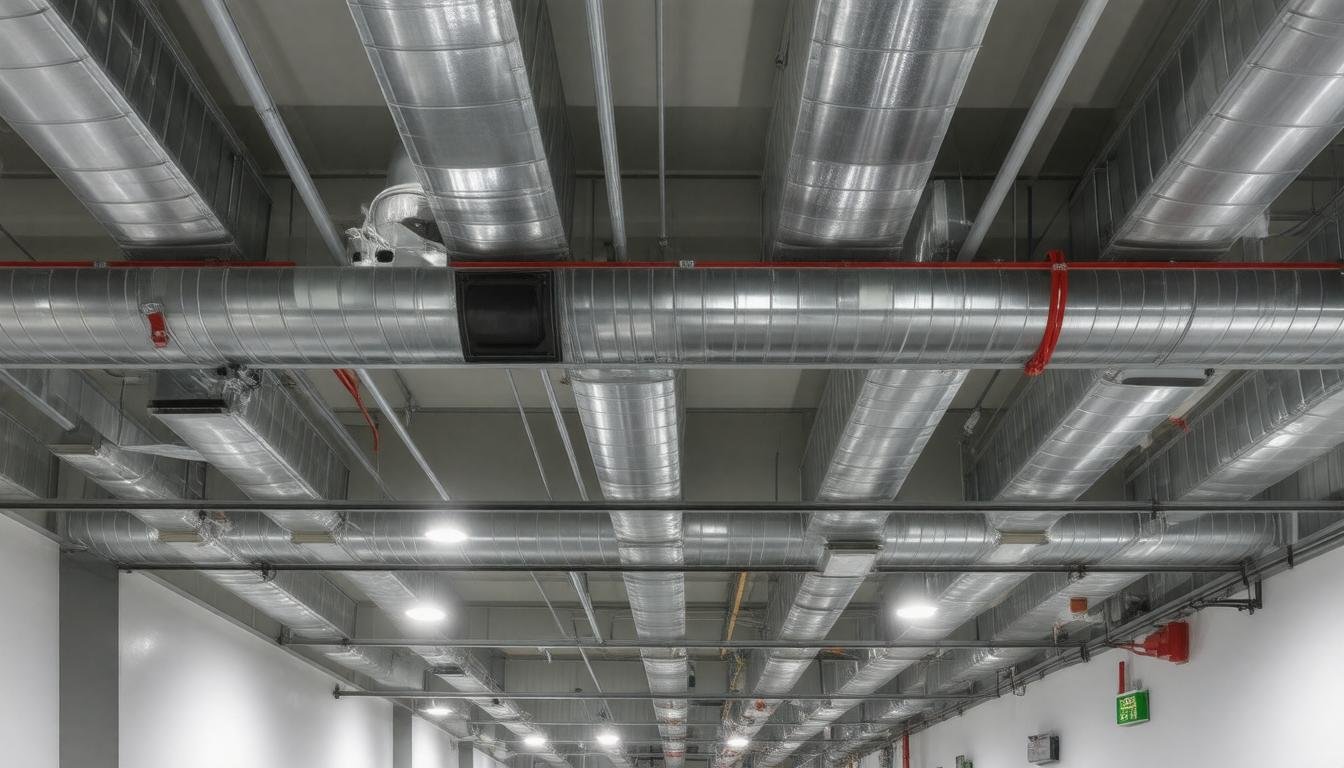
Smoke Ventilation System Design Guide: Best Practices for Building Code Compliance
Smoke ventilation systems might not be the first thing you think about when walking into a building, but they play

When a fire breaks out in a building, smoke is often more dangerous than the flames themselves. It spreads quickly, choking escape routes and making it hard to see or breathe. That’s where stairwell smoke ventilation systems come in—they work behind the scenes to clear smoke from stairwells, making sure people can get out safely and firefighters can get in. Understanding how these systems are designed, installed, and regulated helps building owners and occupants feel safer and more prepared when every second counts.
Stairwell smoke ventilation is a critical fire safety system designed to extract smoke from stairwells during a fire, ensuring clear escape routes and safer evacuation for building occupants. By removing smoke effectively, these systems reduce the risk of smoke inhalation and improve visibility, complying with UK fire safety regulations and protecting both lives and property.
Stairwell smoke ventilation systems are designed to keep stairwells free from smoke, ensuring a clear and safe escape route for occupants. In multi-story buildings, stairwells often serve as primary evacuation paths, making it essential that these areas remain breathable and visible during fires. Without effective smoke extraction, smoke quickly fills these enclosed spaces, causing disorientation, respiratory distress, and severely hampering evacuation efforts.
The system works by either natural or mechanical means to remove heat and toxic gases produced by fires. Natural ventilation relies on strategically placed vents and openings that use pressure differences and convection currents to allow smoke to rise and exit the building. However, this approach can be inconsistent depending on wind conditions and building design.
That’s why many modern buildings integrate mechanical ventilation systems capable of controlled, forced extraction of smoke, ensuring dependable performance regardless of external factors.
When designing or upgrading a smoke ventilation system, it’s crucial to consider not only compliance with British standards but also practical aspects such as activation speed, reliability under fire conditions, and ease of maintenance.
Products like Mercor’s range of Automatic Opening Vents (AOVs) and smoke exhaust systems offer precisely these features—with rapid automatic detection and opening mechanisms, supported by well-engineered actuators and sensors—which help maintain safe stairwell conditions.
Moreover, the benefits extend beyond occupant safety; efficient smoke ventilation also isolates fire-affected zones, reducing damage to structural elements caused by soot consumption and heat exposure. This containment is vital for lowering repair costs while speeding up building restoration after an incident.
It’s worth noting that while natural ventilation may be suitable for smaller or simpler buildings, the complexity of modern multi-story structures often demands more robust solutions.
Mechanical systems provide consistent airflow rates tailored to the building’s size and usage patterns—something nature alone cannot guarantee. This reliability enhances firefighter access by maintaining clear visibility, facilitating rescue operations when every second counts.
“Smoke inhalation contributes to roughly 80% of fire fatalities,” highlighting why investing in sophisticated smoke ventilation is not just good practice but a lifesaving necessity.
With these vital considerations shaping design choices, understanding the different configurations and functionalities becomes essential in selecting a system that truly safeguards lives and property. The next focus is on exploring diverse kinds of smoke ventilation setups to further clarify these options.
When it comes to stairwell smoke ventilation, the choice between mechanical and natural systems hinges on several factors including building height, design complexity, and budget. Mechanical ventilation systems actively push or pull smoke out using powered fans connected to ductwork. For example, Mercor Fire Protection UK offers the mcr WIP LD 1.0 GFA lobby damper, a system specifically designed to provide an impressive free area of 1.03m², allowing smoke to flow out quickly and effectively during a fire event. This type of system excels in high-rise developments or buildings where natural airflow may not be sufficient to clear smoke rapidly.
Yet, while mechanical systems deliver powerful performance, they are just one part of the equation—the simpler natural ventilation option remains a solid choice in many situations.
Natural ventilation operates without moving parts, relying instead on passive airflow created by vents placed at strategic points around the stairwell—usually near the top where hot smoke naturally rises. It’s a solution praised for being both cost-effective and requiring minimal maintenance, making it especially suitable for low-rise residential or commercial buildings where installing complex mechanical components might not be feasible or necessary.
Because there’s no reliance on electrical power or moving fans, natural systems tend to have fewer failure points—a valuable benefit when concerns over long-term reliability come into play.
However, natural ventilation’s effectiveness can be limited if external factors like wind direction, surrounding architecture, or temperature differences aren’t favorable. It’s crucial that the vents are correctly sized and positioned based on detailed design calculations to achieve optimal smoke extraction.
This calls for specialist knowledge—precisely what companies like Mercor Fire Protection UK bring with their technical expertise and tailored solutions to suit diverse building requirements.
Recognizing these strengths and challenges naturally leads us to the growing trend of hybrid systems that combine both natural airflow benefits with mechanical assistance.
Hybrid ventilation systems take advantage of the best features from each method: passive vents facilitate normal airflow under regular conditions, but when smoke is detected, mechanical fans activate to boost extraction efficiency.
This approach not only delivers increased safety on demand but can also optimize energy usage by not running fans constantly.
For instance, integrating controllable components such as automatic opening vents (AOVs) from Mercor allows precise control over smoke evacuation tailored to specific fire scenarios.
Such systems often require sophisticated control panels and sensors that monitor environmental conditions continuously—technology readily available through specialist suppliers who support end-to-end system design and ongoing technical service.
The upfront coordination and investment might be higher compared to purely natural solutions but can result in significant improvements in occupant safety and regulatory compliance.
Whether mechanical, natural, or hybrid, these systems must always align with stringent UK fire safety regulations—a responsibility companies like Mercor Fire Protection UK help clients uphold through expert guidance.
| Ventilation Type | Advantages | Limitations | Ideal Applications |
|---|---|---|---|
| Mechanical | Powerful smoke extraction; reliable | Requires power; higher cost | High-rise buildings; complex layouts |
| Natural | Low cost; low maintenance; energy efficient | Dependent on external conditions | Low-rise buildings; simple designs |
| Hybrid | Energy efficient; adjustable control | More complex; requires monitoring | Mixed-use developments; larger buildings |
Choosing the correct system begins with understanding your building’s layout, fire risk profile, and occupancy patterns. Collaborate with fire safety professionals who can assess these factors thoroughly—and leverage stocked solutions backed by rapid delivery and technical support like those provided by Mercor Fire Protection UK—to ensure your stairwell ventilation meets safety demands both now and into the future.
With this foundation of ventilation options laid out clearly, we shift focus toward how these principles translate into practical building projects and the critical steps involved in bringing safe stairwell smoke ventilation from concept to reality.
Designing an effective smoke ventilation system is much more than just placing vents and fans. The process starts by carefully assessing the building’s architecture, including its size, layout, number of floors, and the specifics of its stairwells. Every corner and corridor can influence smoke movement during a fire, so understanding the space inside out is essential.
Equally important is evaluating the building’s occupancy—how many people use it daily, how quickly they can evacuate, and which routes they take. Together, these details shape the fire risk profile that guides both design and device selection.
Fire dynamics add a layer of complexity to this assessment. Smoke doesn’t just rise; it moves unpredictably depending on temperature, airflow, and obstacles within the building. Recognising how smoke travels confirms where ventilation needs to be strongest and where extraction points should be placed to maintain clear escape routes.
To weld all these factors into a cohesive system requires collaboration with fire safety experts who understand both the theoretical and practical sides of smoke control.
The first step in implementing such a system begins with a meticulous site assessment and risk analysis. This is not merely a checklist task—it involves walking through the building, noting materials that might accelerate fire spread, identifying bottlenecks in evacuation pathways, and determining environmental factors influencing airflow.
By doing this groundwork thoroughly, you ensure the smoke control strategy selected will be tailored precisely to the building’s needs.
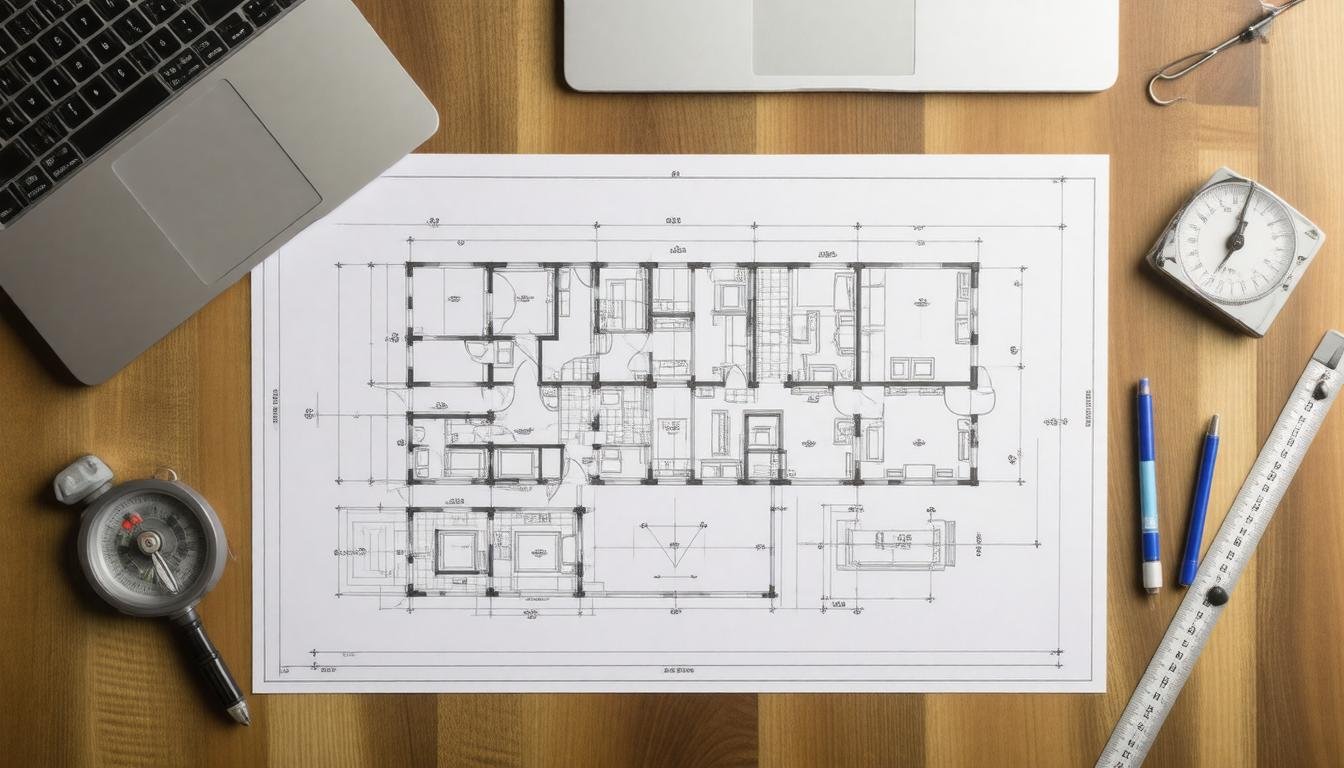
From here comes the system design phase where technical drawings take shape. These detailed plans mark each vent’s position—crucial to ensuring smoke is extracted efficiently—with fan units sized appropriately for volume and speed requirements.
Control panels are specified for quick activation during emergencies or linked to fire alarm systems for automatic response. Compliance with regulatory standards cannot be overstated at this stage; codes from UK fire safety authorities demand rigorous adherence to protect lives and property.
Following design approval, installation rolls out under strict quality controls. Skilled technicians install smoke vents, actuators, lobby dampers (such as those offered by Mercor Fire Protection UK), and connecting control systems precisely according to the blueprints.
Electrical connections receive special attention because any fault could impair system function in an emergency. Installation teams conduct mechanical tests on moving parts to confirm smooth operation without delay.
Once everything is in place, commissioning seals the deal. This critical phase involves simulating actual operating conditions—triggering fans, opening vents—to verify every component works harmoniously. Testing protocols evaluate airflow rates against design specifications and check sensors’ responsiveness to smoke detection devices.
Any discrepancies identified prompt immediate adjustments before sign-off.
“A well implemented smoke ventilation system is often invisible in daily operations but becomes invaluable when swiftly clearing dangerous smoke during a fire incident.”
Proper design coupled with diligent installation and testing sets up stairwell smoke ventilation systems not only to function effectively but also to inspire confidence in building occupants and owners alike. This foundation naturally leads us into a deeper look at the regulations and compliance measures that ensure these systems meet stringent safety standards without compromise.
Compliance with fire safety regulations forms the backbone of any effective stairwell smoke ventilation system. This is not merely a bureaucratic hurdle—it’s about protecting lives and properties by adhering to tested, proven safety standards. Ignoring these regulations exposes building owners to serious risks, including potential loss of life during emergencies and costly legal consequences for non-compliance.
Among the primary regulatory frameworks in the UK is Approved Document B of the Building Regulations. This document lays out essential guidance on smoke control in buildings, highlighting how critical effective stairwell ventilation is as a safe escape route during fires. It insists that smoke must be managed so stairwells remain tenable—giving occupants time and space to evacuate safely. In practical terms, this means ventilation systems must efficiently clear smoke or prevent its ingress through robust design and installation.
Equally important is meeting the criteria set out in BS EN 12101-2, a European standard that specifies requirements for powered smoke and heat exhaust ventilators (SHEVs). This standard defines rigorous testing protocols and performance benchmarks, ensuring that ventilation equipment performs reliably under fire conditions. From material durability to actuator function and airflow rates, every component undergoes scrutiny to prove its effectiveness and durability when it matters most.
Engaging regularly with a fire safety expert during the design and implementation phases helps maintain compliance effortlessly. Experts bring current knowledge of evolving standards and practical insights into integrating systems seamlessly within building structures. For example, Mercor Fire Protection UK not only supplies products such as AOVs, lobby dampers, and control panels engineered to meet these stringent standards but also provides dedicated technical support to guide clients through full compliance.
| Regulatory Standard | Focus Area | Key Requirements | Practical Impact |
|---|---|---|---|
| Approved Document B | Smoke control guidance | Ensures stairwell remains free of dangerous smoke; proper ventilation sizing | Safe evacuation routes; baseline legal compliance |
| BS EN 12101-2 | Smoke & heat exhaust systems | Testing ventilators for performance, durability & functionality during fires | Reliable operation when needed most; product certification |
The consequences of neglecting these regulations extend beyond fines: poorly designed or installed systems can fail in critical moments. Regular inspections, maintenance, and documented adherence to standards are equally necessary after installation. This approach preserves system integrity over time and reinforces overall building fire resilience.
For businesses or property managers looking to ensure peace of mind while meeting their regulatory duty, partnering with established suppliers like Mercor Fire Protection UK offers an invaluable advantage. Their extensive product range stocked locally enables rapid deployment, backed by over 30 years of global expertise in fire safety innovation.
In all cases, meeting regulatory obligations should be seen not as a checkbox exercise but as an investment in occupants’ lives and property value preservation—something every designer, engineer, or owner would want to prioritise as part of a responsible fire strategy.
With these foundational regulations firmly in place, it becomes fascinating to consider how evolving technologies continue to enhance these critical safety systems. Advancements bring new capabilities that optimize both performance and reliability under increasingly demanding building scenarios.
Modern smoke ventilation systems have evolved far beyond simple openings that let smoke escape. Today, these systems harness the power of smart technology to improve safety while reducing human error. Integrating the Internet of Things (IoT) means that sensors and controllers continuously monitor air quality and system status in real time, providing instant feedback on any developing issues. This continuous stream of data allows fire protection teams to respond faster and more precisely during emergencies.
At Mercor Fire Protection UK, for example, our control panels and sensors are designed not just to react but to anticipate system needs, automatically adjusting venting actions as conditions change. This proactive approach enhances occupant safety and minimizes potential damage.
Equally important to these smart controls is the use of advanced materials engineered specifically for demanding fire environments. Older systems relied on generic components that risked failure when exposed to intense heat or soot accumulation. Now, products like Mercor’s mcr PROLIGHT E make use of innovative materials with high temperature resistance and improved durability.
These materials ensure vents and dampers remain operational throughout the course of a fire, maintaining effective smoke clearance when it matters most. The ability to withstand extreme conditions without warping or degrading marks a clear leap forward from earlier designs.
Together, smart technology and enhanced materials form a resilient system capable of adapting to complex building architectures and emergency scenarios. This means safer escapes for occupants, reduced risk for first responders entering smoky spaces, and better preservation of property.
Additionally, these technological improvements often bring benefits to everyday building operations by optimizing ventilation efficiency and energy use under normal conditions.
For architects, engineers, or facilities managers planning new builds or refurbishments, selecting smoke ventilation systems loaded with these advancements is a wise investment. They combine swift responsiveness with robust construction — the very qualities regulations seek but now elevated by technological innovation.
“Innovative smoke ventilation solutions from experts like Mercor underscore how blending smart controls with high-grade materials creates safer environments for all.”
Key elements driving these advancements include:
These features represent the cutting edge in passive fire protection technology today. Staying informed about developments like these lets building professionals design with confidence, knowing they’re choosing reliable solutions tailored for modern challenges.
Understanding how advanced technology improves system performance naturally leads us to explore the rigorous methods used to test these smoke ventilation systems for effectiveness and compliance under real-world conditions.
Performance testing of stairwell smoke ventilation systems is a critical step that moves beyond design and installation, ensuring these systems will function when they are needed most. Think of it as a dress rehearsal before opening night: the equipment has to prove its capability in conditions that mimic real emergencies. Mercor Fire Protection UK, with decades of fire safety expertise, emphasises this rigorous testing as part of their commitment to reliability and compliance with UK and international standards.
One of the primary tests is the Smoke Control Effectiveness Test. This involves simulating fire conditions inside the stairwell or cavity spaces to see how effectively the system removes smoke. It’s a challenging environment—dense, hot, and fast-moving smoke needs to be vented quickly to maintain visibility and breathable air for evacuation. Smoke machines or controlled fires may be used to mimic these conditions during testing. Evaluators watch how effectively vents open, airflows operate, and sensors detect smoke accumulation, all while measuring how well the system prevents smoke from spreading where it shouldn’t.
Complementing this is the Airflow Measurement, which breaks down the mechanics of smoke movement into measurable parameters. Using anemometers or similar devices, technicians verify that air is moving at required velocities across vents and ducts. There are firm regulatory benchmarks set for airflow rates to ensure sufficient dilution and removal of smoke during a fire event. Without proper airflow, the system will fail despite having all components installed correctly. Mercor’s products are designed not only with robust construction but also with engineered precision to meet or exceed these airflow standards consistently.
Timing is a crucial factor as well—hence why System Response Time tests hold significant weight. Imagine a fire breaking out: every second counts because trapped smoke can overwhelm occupants quickly. By activating detectors artificially, technicians record the exact moment the ventilation system begins operating. Immediate opening of AOVs (Automatic Opening Vents), damper activation, and triggering alarms are all measured for latency. Mercor Fire Protection UK proudly reports that their control panels and actuators perform within milliseconds of detection signals, offering peace of mind that their solution will act swiftly when lives depend on it.
Ensuring your stairwell ventilation system passes these tests means more than ticking boxes—it’s about real assurance that in an emergency scenario, everything will work smoothly together. Poor airflow can trap toxic gases; delayed activation leaves people exposed; insufficient smoke removal risks panic and injury. Testing eliminates guesswork by identifying weaknesses before an incident occurs, allowing corrective actions such as component upgrades or recalibration.
At Mercor UK, we don’t just supply products—we back them up with comprehensive testing data and ongoing technical support. Our systems undergo these performance tests systematically, conforming with British Standards BS 8524-2 for smoke control systems and other relevant certifications. Clients get detailed documentation proving capacity under realistic conditions alongside expert guidance on maintenance that keeps performance optimal over time.
“The value of thorough testing cannot be overstated—it saves lives by ensuring every component answers its call immediately and effectively,” notes a Mercor technical specialist.
For building managers and fire safety professionals selecting stairwell ventilation solutions, insisting on proof of rigorous testing should be standard practice. Products held in high regard do not just promise protection—they demonstrate it clearly through transparent certification backed by hands-on trials.
With performance firmly established through these methods, focus now shifts towards maintaining this high standard through regular inspections and upkeep protocols that secure long-term operational integrity.
Installing a stairwell smoke ventilation system is far more than just putting hardware in place; it’s about laying a foundation for safety that can withstand the test of time and emergency situations. The initial step—site preparation—is fundamental. You need a clean, well-organized area where all infrastructure elements like power, mounting points, and access routes are set up correctly.
Imagine trying to build a house without solid groundwork; the same principle applies here. Any misalignment or debris left behind can hinder the system’s effectiveness or complicate future maintenance.
Once the site is ready, component installation begins with strict adherence to the manufacturer’s technical specifications. Whether you’re fitting lobby dampers, automatic opening vents (AOVs), roof louvres, or control panels, precision is non-negotiable. This ensures each piece fits perfectly and functions as intended under fire conditions.
For example, Mercor UK’s product range comes with comprehensive guidance documents designed to streamline this process—and with stocked UK inventory allowing quick delivery, downtime during installation can be minimised significantly.
System integration follows next, where the smoke ventilation setup must communicate seamlessly with other building safety technologies such as fire alarms, sprinkler systems, and building management controls. Coordinated activation during emergencies makes all the difference in how effectively smoke is extracted from stairwells, preserving escape routes for occupants and aiding firefighters.
Skipping this step or performing it poorly risks fragmented responses that can escalate disaster outcomes.
But installation alone doesn’t guarantee ongoing protection—the system must be maintained diligently.
Regular inspections form the backbone of effective upkeep. Visual checks help spot obvious signs of damage such as corrosion on actuator arms or accumulation of dirt that could obstruct vents. These small reminders can prevent costly repairs down the line if caught early enough.
By scheduling these walkthroughs monthly or quarterly depending on usage intensity, property managers keep their finger on the pulse of system health.
Beyond mere looks, functionality tests are vital for confirming operational readiness. Running the ventilation fans through start-up sequences, verifying vent openings and closings, and testing manual overrides together ensure every component reacts promptly when needed.
These drills should mimic real-life scenarios as closely as possible—after all, what good is a system that looks fine but freezes in a crisis?
Finally, entrusting annual professional servicing to certified technicians provides thorough diagnostics beyond routine checks. Professionals bring specialized tools to measure airflow rates and resolve hidden faults that aren’t visible even to trained eyes.
Companies like Mercor Fire Protection UK not only supply cutting-edge equipment but also offer expert support services to keep systems compliant with stringent UK fire safety regulations.
In summary, combining precise installation practices with vigilant maintenance routines maximizes both reliability and lifespan of stairwell smoke ventilation systems. This holistic approach ensures compliance while protecting lives efficiently across residential and commercial environments.
For tailored advice on ensuring your stairwell smoke ventilation system performs flawlessly all year round, visit Mercor UK at https://mercor-uk.co.uk/—your partner in advanced fire safety solutions.
Proper installation paired with regular maintenance is essential to guarantee lasting performance and safety of your stairwell smoke ventilation systems. Trusting experts like Mercor UK optimizes your system’s reliability when it matters most.
Effective stairwell smoke ventilation dramatically enhances fire safety by keeping escape routes clear of smoke, ensuring visibility and breathable air for evacuees and firefighters alike. This system can reduce smoke concentration levels by up to 90%, significantly lowering the risk of smoke inhalation, which accounts for nearly 70% of fire fatalities. By maintaining a safer environment within stairwells, it facilitates quicker evacuations and more effective firefighting operations, ultimately saving lives.
Stairwell smoke ventilation systems are primarily regulated by building codes like the International Building Code (IBC) and standards such as NFPA 92, which set stringent requirements to ensure safe smoke control and occupant evacuation during fires—after all, about 70% of fire-related fatalities occur due to smoke inhalation rather than burns, making these regulations critical for life safety.
Smoke ventilation in stairwells can be tackled through natural, mechanical, or hybrid systems—think giant operable windows or vents for natural smoke clearance, powerful fans for mechanical extraction, or a savvy combo of both for the best of both worlds. Natural ventilation is cost-effective and reliable in low-rise buildings but less consistent under variable wind conditions; mechanical systems offer control and efficiency, especially high-rise, with studies showing a 30% faster smoke clearance time versus natural methods. Hybrid setups provide redundancy and flexibility, ensuring stairwells stay clear and safe when every second counts.
Stairwell smoke ventilation systems rely on a savvy mix of smoke detectors, heat sensors, and automated dampers to detect and control smoke swiftly; these detectors trigger fans and vent mechanisms to expel smoke, maintaining clear escape routes—studies show that effective smoke ventilation can reduce stairwell smoke density by up to 75%, drastically improving evacuation safety.
Yes, existing stairwells can be retrofitted with smoke ventilation systems, but it’s no walk in the park—think of it as squeezing a giraffe into a Mini Cooper. Challenges include spatial constraints, integrating new ductwork without compromising structural integrity, and meeting modern code requirements that didn’t exist when the building was first designed. Studies show retrofitting costs can be up to 40% higher than new installs due to these complications, but the payoff is significant: enhanced occupant safety and compliance with updated fire regulations that save lives and reduce property damage.
Smoke ventilation systems might not be the first thing you think about when walking into a building, but they play
When it comes to keeping your home safe from fire, smoke can often be the biggest danger—more than heat or
UK mainland delivery
Stock on hand in our UK warehouse
Online and phone support
Safe online payment options